The NOLANA IV B in The Settlement at Live Oak community offers a 3 bedroom, 2 full bathroom, open design. Features: double vanity, garden tub, separate shower, and walk-in closet in the primary suite, walk-in closet in bedroom 2, a kitchen island overlooking the living room, walk-in pantry, mud room with boot bench, covered rear patio, ceiling fans in the living room and primary bedroom are standard, smoke and carbon monoxide detectors, post tension slab, landscaping, architectural 30-year shingles, and more! Energy Efficient Features: a tankless gas water heater, a kitchen appliance package with a gas range, low E tilt-in windows, and more!
Sold
Price Unknown
236 Spring Grove Loop, Thibodaux, LA 70301
3beds
1,780sqft
Single Family Residence
Built in 2026
8,276 Square Feet Lot
$268,100 Zestimate®
$--/sqft
$2,062 Estimated rent
Home value
$268,100
$255,000 - $282,000
$2,062/mo
Zestimate® history
Owner options
List your home for rent
$2,062/mo
Rent Zestimate®
Find your next renter with Zillow Rental Manager. Plus, with online applications, you can quickly screen prospective tenants – for free.
$2,062/mo
Rent Zestimate®
Refinance and save
$575/mo
Est. payment
Refinancing to a lower rate could help reduce your monthly payments and save thousands over the life of the loan.
$575/mo
Est. payment
Explore your selling options
Work with a Zillow partner agent
Leverage their expertise and Zillow's premium Showcase listings to get your home seen by more buyers.
Get startedList with your own agent
Get your home in front of millions of buyers by listing it on Zillow.
Learn how to do itSell it yourself
Take full control of how buyers see your home on Zillow by listing For Sale by Owner (FSBO).
List your homeWhat's special
Separate showerCovered rear patioGarden tubLow e tilt-in windowsDouble vanityWalk-in pantryOpen design
Zillow last checked:
Listing updated:
Listed by:
Saun A Sullivan,
Cicero Realty, LLC
Bought with:
Saun A Sullivan, 0000007255
Cicero Realty, LLC
Source: ROAM MLS,MLS#: 2026011595
Facts & features
Interior
Bedrooms & bathrooms
- Bedrooms: 3
- Bathrooms: 2
- Full bathrooms: 2
Primary bedroom
- Level: First
- Area: 210 Square Feet
- Dimensions: 15x14
Bedroom
- Level: First
- Area: 110 Square Feet
- Dimensions: 11x10
Bedroom
- Level: First
- Area: 110 Square Feet
- Dimensions: 11x10
Dining room
- Level: First
- Area: 143 Square Feet
- Dimensions: 11x13
Garage
- Level: First
- Area: 399 Square Feet
- Dimensions: 19x21
Kitchen
- Level: First
- Area: 154 Square Feet
- Dimensions: 11x14
Living room
- Level: First
- Area: 266 Square Feet
- Dimensions: 14x19
Other
- Level: First
Heating
- Central, Natural Gas
Cooling
- Central Air, Ceiling Fan(s)
Appliances
- Included: Disposal, Dishwasher, Microwave, Range, Gas Stove Connection
- Laundry: Electric Dryer Hookup, Washer Hookup, Inside
Features
- Breakfast Bar, Double Vanity, Dual Closets, Kitchen Island, Pantry, Walk-In Closet(s), High Ceilings, Separate Shower, Varied Ceiling Heights, En Suite
- Flooring: Tile, Vinyl
Interior area
- Total structure area: 2,370
- Total interior livable area: 1,780 sqft
Property
Parking
- Parking features: Attached Garage, Concrete, Garage Door Opener
- Has garage: Yes
Features
- Levels: One
- Stories: 1
- Exterior features: Lighting
Lot
- Size: 8,276 Square Feet
- Dimensions: 39 x 45 x 120 x 70 x 95
- Features: Corner Lot, Landscaped, Level
Details
- Parcel number: TBD
- Zoning: Res Single Family Zone
- Special conditions: Standard
Construction
Type & style
- Home type: SingleFamily
- Architectural style: Traditional
- Property subtype: Single Family Residence
Materials
- Brick, Frame, Stucco
- Foundation: Slab, Post Tension
- Roof: Shingle
Condition
- Year built: 2026
Details
- Builder model: NOLANA IV B
- Builder name: DSLD, LLC
Utilities & green energy
- Sewer: Public Sewer
- Water: Public
- Utilities for property: Cable Available
Green energy
- Energy efficient items: Water Heater
Community & HOA
Community
- Security: Smoke Detector(s)
- Subdivision: The Settlement at Live Oak
HOA
- Has HOA: Yes
- Services included: Management
- HOA fee: $575 annually
Location
- Region: Thibodaux
Financial & listing details
- Date on market: 6/24/2026
- Listing terms: Cash,Conventional,FHA,USDA Loan,VA Loan
Price history
| Date | Event | Price |
|---|---|---|
| 9/16/2026 | Sold | -- |
Source:  ROAM MLS #2026011595 Report a problem | ||
| 7/27/2026 | Pending sale | $268,312$151/sqft |
Source: ROAM MLS #2026011595 Report a problem | ||
| 6/24/2026 | Listed for sale | $268,312$151/sqft |
Source: ROAM MLS #2026011595 Report a problem | ||
Public tax history
Tax history is unavailable.
Neighborhood: 70301
Nearby homes
- $270,8554 bd2 ba1.8k sqft252 Spring Grove Loop, Thibodaux, LA 70301Pending

- $285,3343 bd2 ba1.9k sqft195 Spring Grove Loop, Thibodaux, LA 70301New Construction
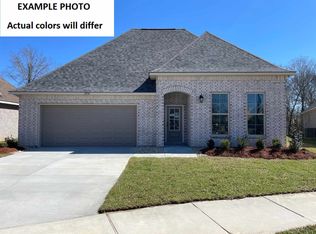
- $268,9513 bd2 ba1.8k sqft189 Spring Grove Loop, Thibodaux, LA 70301New Construction
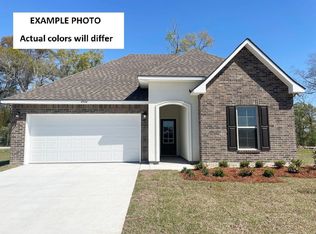
- $358,9795 bd3 ba2.7k sqft296 Kings Wood Ave, Thibodaux, LA 70301New Construction

- $285,0363 bd2 ba1.9k sqft248 Spring Grove Loop, Thibodaux, LA 70301New Construction
- from $368,9904 bd3 ba2.6k sqftRenoir IV C Plan, The Settlement at Live Oak, Thibodaux, LA 70301New Construction
- from $331,9904 bd3 ba2.2k sqftKlein III A Plan, The Settlement at Live Oak, Thibodaux, LA 70301New Construction
- from $368,9904 bd3 ba2.6k sqftRenoir IV B Plan, The Settlement at Live Oak, Thibodaux, LA 70301New Construction
- from $264,9903 bd2 ba1.7k sqftNolana IV A Plan, The Settlement at Live Oak, Thibodaux, LA 70301New Construction
Nearby schools
GreatSchools rating
- 5/10W.S. Lafargue Elementary SchoolGrades: 2-3Distance: 2.7 mi
- 5/10West Thibodaux Middle SchoolGrades: 6-8Distance: 3 mi
- 7/10Thibodaux High SchoolGrades: 9-12Distance: 2.5 mi
- Louisiana
- Lafourche Parish
- Thibodaux
- 70301
- 236 Spring Grove Loop
