Skip main navigation
Sold for $805,000
  • $805,000

    236 Stampers St, Philadelphia, PA 19147

    2beds
    1,223sqft
    Townhouse
    Built in 1810
    852.55 Square Feet Lot
    $864,800 Zestimate®
    $658/sqft
    $2,708 Estimated rent

    Home value

    $864,800

    $822,000 - $908,000

    $2,708/mo

    Zestimate® history
    Loading
    Loading...

    Owner options

    List your home for rent

    $2,708/mo

    Rent Zestimate®

    Find your next renter with Zillow Rental Manager. Plus, with online applications, you can quickly screen prospective tenants – for free.

    Learn more

    $2,708/mo

    Rent Zestimate®

    Refinance and save

    $5,968/mo

    Est. payment

    Refinancing to a lower rate could help reduce your monthly payments and save thousands over the life of the loan.

    See today's rates

    $5,968/mo

    Est. payment

    Explore your selling options

    Work with a Zillow partner agent

    Leverage their expertise and Zillow's premium Showcase listings to get your home seen by more buyers.

    Get started

    List with your own agent

    Get your home in front of millions of buyers by listing it on Zillow.

    Learn how to do it

    Sell it yourself

    Take full control of how buyers see your home on Zillow by listing For Sale by Owner (FSBO).

    List your home

    What's special

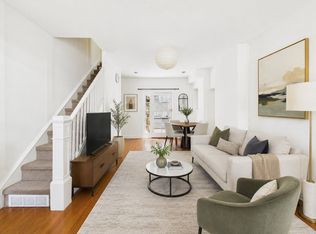
    Welcome to 236 Stamper st built in 1818 by William Williams, soap and candle manufacturer, in the Greek Revival style. It was later renovated in the 1970's by architect, Duncan W. Buell, who studied under Louis Kahn. Most recently the previous owners renovated the kitchen and two bathrooms in 2018. The current owners have made improvements as well. The entire house has been painted, in 2022 the A/C was replaced, and the roof was re-coated with silicone. As you enter the front door, you will be welcomed by ample sunlight through the atrium windows. Take notice of the well maintained 19th century wood floors. Make your way down the spiral staircase to the kitchen which is never starved for sunlight. The large windows are any plant lovers dream. Next, to the third floor master suite. Take notice of the walk-in closet and additional closets in the bedroom. The bathroom on this floor was renovated in 2018 and has an oversized tub for the bath lover. The top floor makes for a perfect study/ guest bedroom and also has no lack of natural sunlight. The bathroom here was also recently updated in 2018. Please step onto the back patio where you have the rare city commodity of an outbuilding for storage. Past the gate is access to a private park, shared between a few of the neighbors. In addition to the park ownership, there is also a personal parking spot included. Another rare commodity in the city. Some local amenities include a parking garage on Lombard for additional parking, the Head House farmers market (every Saturday), a multitude of public parks and tree lined streets, walking distance to great restaurants in Old City, Queens Village, and a quick walk to down town.

    Zillow last checked:

    Listing updated:

    Listed by:

    Brian Ashby 302-763-2349,

    EMORY HILL REAL ESTATE SERVICES INC.

    Bought with:

    Joe Carter, RS285135

    BHHS Fox & Roach-Center City Walnut

    Source: Bright MLS,MLS#: PAPH2282324MLS Logo

    Facts & features

    Interior

    Bedrooms & bathrooms
    • Bedrooms: 2
    • Bathrooms: 2
    • Full bathrooms: 2
    Basement
    • Area: 0
    Heating
    • Hot Water, Natural Gas
    Cooling
    • Central Air, Natural Gas
    Appliances
    • Included: Microwave, Dishwasher, Disposal, Dryer, Energy Efficient Appliances, Oven/Range - Gas, Refrigerator, Stainless Steel Appliance(s), Washer, Water Heater, Gas Water Heater
    • Laundry: In Basement
    Features
    • Breakfast Area, Built-in Features, Combination Kitchen/Dining, Efficiency, Exposed Beams, Kitchen - Efficiency, Spiral Staircase, Bathroom - Stall Shower, Bathroom - Tub Shower, Upgraded Countertops, Walk-In Closet(s)
    • Flooring: Hardwood, Wood
    • Windows: Atrium, Skylight(s), Transom, Window Treatments
    • Basement: Finished
    • Number of fireplaces: 2
    • Fireplace features: Brick, Wood Burning
    Interior area
    • Total structure area: 1,223
    • Total interior livable area: 1,223 sqft
    • Finished area above ground: 1,223
    • Finished area below ground: 0

    Property

    Parking
    • Total spaces: 1
    • Parking features: Asphalt, Assigned, Private, Driveway
    • Uncovered spaces: 1
    • Details: Assigned Parking
    Accessibility
    • Accessibility features: None
    Features
    • Levels: Four
    • Stories: 4
    • Patio & porch: Patio
    • Pool features: None
    Lot
    • Size: 852.55 sqft
    • Dimensions: 13.00 x 44.00
    • Features: Additional Lot(s), Backs - Open Common Area, Private, Rear Yard
    Details
    • Additional structures: Above Grade, Below Grade
    • Has additional parcels: Yes
    • Parcel number: 051196600
    • Zoning: RSA5
    • Special conditions: Standard

    Construction

    Type & style
    • Home type: Townhouse
    • Architectural style: Trinity
    • Property subtype: Townhouse
    Materials
    • Masonry
    • Foundation: Stone
    Condition
    • New construction: No
    • Year built: 1810
    • Major remodel year: 2017

    Utilities & green energy

    • Sewer: Public Sewer
    • Water: Public

    Community & neighborhood

    Security
    • Security features: Exterior Cameras, Motion Detectors, Security System
    Location
    • Region: Philadelphia
    • Subdivision: Society Hill
    • Municipality: PHILADELPHIA

    HOA & financial

    HOA
    • Has HOA: Yes
    • HOA fee: $1,000 annually
    • Services included: Common Area Maintenance, Maintenance Grounds, Snow Removal

    Other

    Other facts
    • Listing agreement: Exclusive Agency
    • Ownership: Fee Simple

    Price history

    DateEventPrice
    3/5/2024Sold$805,000-1.8%$658/sqft
    Source: Bright MLS #PAPH2282324 Report a problem
    2/8/2024Pending sale$820,000$670/sqft
    Source: Bright MLS #PAPH2282324 Report a problem
    1/24/2024Price change$820,000-0.6%$670/sqft
    Source: Bright MLS #PAPH2282324 Report a problem
    1/12/2024Price change$825,000-0.6%$675/sqft
    Source: Bright MLS #PAPH2282324 Report a problem
    12/2/2023Price change$830,000-0.6%$679/sqft
    Source: Bright MLS #PAPH2282324 Report a problem
    10/19/2023Price change$835,000-0.6%$683/sqft
    Source: Bright MLS #PAPH2282324 Report a problem
    10/7/2023Price change$840,000-1.2%$687/sqft
    Source: Bright MLS #PAPH2282324 Report a problem
    9/29/2023Listed for sale$850,000+9.7%$695/sqft
    Source: Bright MLS #PAPH2282324 Report a problem
    5/3/2022Sold$775,000+8.4%$634/sqft
    Source: Bright MLS #PAPH2097766 Report a problem
    4/1/2022Pending sale$715,000$585/sqft
    Source: Bright MLS #PAPH2097766 Report a problem
    3/29/2022Listed for sale$715,000+17.7%$585/sqft
    Source: Bright MLS #PAPH2097766 Report a problem
    1/16/2018Sold$607,500-2.8%$497/sqft
    Source: Public Record Report a problem
    11/4/2017Listed for sale$625,000$511/sqft
    Source: Settle Down Philadelphia #1003283831 Report a problem
    11/4/2017Pending sale$625,000$511/sqft
    Source: Settle Down Philadelphia #1003283831 Report a problem
    10/19/2017Listed for sale$625,000+247.2%$511/sqft
    Source: Settle Down Philadelphia #7071097 Report a problem
    1/29/1998Sold$180,000$147/sqft
    Source: Public Record Report a problem

    Public tax history

    YearProperty taxesTax assessment
    2025$10,857 +32.1%$775,600 +32.1%
    2024$8,220 $587,200
    2023$8,220 -6.4%$587,200
    2022$8,778 --
    2021$8,778 +16.5%--
    2018$7,532 --
    2017$7,532 +20.2%--
    2016$6,264 --
    2015$6,264 --
    2014$6,264 $477,500 +647.2%
    2012-- $63,904
    2011-- $63,904
    2010-- $63,904
    2009-- $63,904
    2008-- $63,904
    2007-- $63,904 +7.5%
    2006-- $59,456
    2005-- $59,456
    2004-- $59,456
    2003-- $59,456 +36%
    2002-- $43,712 +18.8%
    2000-- $36,800
    1999-- $36,800

    Find assessor info on the county website

    Neighborhood: Society Hill

    Nearby schools

    GreatSchools rating
    Schools provided by the listing agent
    • Elementary: Gen. George A. Mccall School
    • Middle: Gen. George A. Mccall School
    • High: Horace Furness
    • District: The School District Of Philadelphia

    Source: Bright MLS. This data may not be complete. We recommend contacting the local school district to confirm school assignments for this home.

    Get a cash offer in 3 minutes
    Find out how much your home could sell for in as little as 3 minutes with a no-obligation cash offer.
    Estimated market value
    $864,800
    Get a cash offer in 3 minutes
    Find out how much your home could sell for in as little as 3 minutes with a no-obligation cash offer.
    Estimated market value
    $864,800