If you want a house that feels like home, This is the house for you.
Meticulously maintained and cared for this 2100sqft Raised Ranch home is a homeowner's dream. With a new roof in 2024, a new HVAC in 2022, and many other updates throughout the house you will have peace of mind and a stylish home all in one place.
Entering the front door, you will find yourself in a large Foyer with a beautiful Chandelier. Heading up the stairs you will find your open concept; living, dinning, and Kitchen area. With a shiplap and tile fireplace, freshly painted cabinets, and all the natural lighting you could want. Off of the living area you will find your large master bedroom with plenty of space for a king-sized bed and yet again ample windows for abundant natural light. The en-suite bathroom features recently updated cabinets, and fixtures along with a jet tub, shower and walk in closet. Heading out of the master suite and going to the opposite side of the house you will find two more bedrooms and another bathroom that also has updated cabinetry and fixtures.
Going downstairs you will find your third full bathroom along with a bonus room that lends itself to perfectly fit a family's needs. Whether you want a movie room, home gym, or office the opportunities are endless. Right off of this space is the two-car garage that has room for cars and a workshop space.
Going back upstairs and walking through the living space you will find something truly unique. A porch perched in the treetops. This space is amazing for entertaining, with room to fit whoever you want to invite over, power to set up an outdoor television, and fully screened in. What is not to love? Additionally, the fully fenced in backyard and 400sqft lower deck allows you to have space for everyone!
If you want a home that provides you with peace of mind, and room for the whole family look no further. Schedule your showing for 236 Stanford Drive today!
*Owner Agent*
Sold for $356,000
$356,000
236 Stanford Dr, Flintstone, GA 30725
3beds
2,100sqft
Single Family Residence
Built in 2003
0.58 Acres Lot
$368,300 Zestimate®
$170/sqft
$2,437 Estimated rent
Home value
$368,300
$295,000 - $460,000
$2,437/mo
Zestimate® history
Owner options
List your home for rent
$2,437/mo
Rent Zestimate®
Find your next renter with Zillow Rental Manager. Plus, with online applications, you can quickly screen prospective tenants – for free.
$2,437/mo
Rent Zestimate®
Refinance and save
$2,309/mo
Est. payment
Refinancing to a lower rate could help reduce your monthly payments and save thousands over the life of the loan.
$2,309/mo
Est. payment
Explore your selling options
Work with a Zillow partner agent
Leverage their expertise and Zillow's premium Showcase listings to get your home seen by more buyers.
Get startedList with your own agent
Get your home in front of millions of buyers by listing it on Zillow.
Learn how to do itSell it yourself
Take full control of how buyers see your home on Zillow by listing For Sale by Owner (FSBO).
List your homeWhat's special
Shiplap and tile fireplaceFully fenced in backyardTwo-car garageLower deckNew roofOpen conceptAmple windows
Zillow last checked:
Listing updated:
Listed by:
Dexter Gouger 423-718-7592,
Keller Williams Realty
Bought with:
Nathan Burns, 378839
Keller Williams Realty
Source: Greater Chattanooga Realtors,MLS#: 1514274
Facts & features
Interior
Bedrooms & bathrooms
- Bedrooms: 3
- Bathrooms: 3
- Full bathrooms: 3
Heating
- Central
Cooling
- Central Air, Ceiling Fan(s)
Appliances
- Included: Convection Oven, Disposal, Dishwasher, Electric Water Heater, Free-Standing Electric Oven, Free-Standing Electric Range, Free-Standing Refrigerator, Microwave, Oven, Refrigerator, Water Heater
- Laundry: Laundry Closet, In Hall
Features
- Ceiling Fan(s), Chandelier, Crown Molding, Coffered Ceiling(s), Double Vanity, Entrance Foyer, Eat-in Kitchen, High Ceilings, His and Hers Closets, High Speed Internet, Open Floorplan, Pantry, Storage, Vaulted Ceiling(s), Walk-In Closet(s), Separate Shower, En Suite, Plumbed
- Flooring: Carpet, Cork, Hardwood, Tile
- Windows: Double Pane Windows
- Basement: Finished
- Has fireplace: Yes
- Fireplace features: Gas Log, Living Room, Propane, Ventless
Interior area
- Total structure area: 2,100
- Total interior livable area: 2,100 sqft
- Finished area above ground: 1,500
- Finished area below ground: 700
Property
Parking
- Total spaces: 2
- Parking features: Driveway, Garage Door Opener, Off Street, Paved, Garage Faces Front
- Garage spaces: 2
Features
- Stories: 2
- Patio & porch: Covered, Deck, Porch, Rear Porch, Screened, Porch - Screened, Porch - Covered
- Exterior features: Private Yard
- Fencing: Back Yard,Fenced,Full
- Has view: Yes
- View description: Forest, Rural, Trees/Woods
Lot
- Size: 0.58 Acres
- Dimensions: 90 x 283
- Features: Back Yard, Few Trees, Gentle Sloping, Private, Secluded, Views, Wooded, Rural
Details
- Parcel number: 0072 046
- Special conditions: Agent Owned,Personal Interest
- Other equipment: None
Construction
Type & style
- Home type: SingleFamily
- Architectural style: Split Level
- Property subtype: Single Family Residence
Materials
- Block, Brick, Vinyl Siding
- Foundation: Block
- Roof: Asphalt,Shingle
Condition
- Updated/Remodeled
- New construction: No
- Year built: 2003
Utilities & green energy
- Sewer: Public Sewer
- Water: Public
- Utilities for property: Cable Connected, Electricity Connected, Natural Gas Not Available, Phone Connected, Propane, Sewer Connected, Underground Utilities, Water Connected
Community & HOA
Community
- Features: None
- Subdivision: Stanford Place
HOA
- Has HOA: No
Location
- Region: Flintstone
Financial & listing details
- Price per square foot: $170/sqft
- Tax assessed value: $349,910
- Annual tax amount: $2,725
- Date on market: 6/7/2025
- Listing terms: Cash,Conventional,FHA,USDA Loan,VA Loan
- Inclusions: Large stand up propane tank (unfilled) and small propane tank (filled). Living room and Kitchen furniture are available to purchase for an additional cost
- Road surface type: Asphalt
Price history
| Date | Event | Price |
|---|---|---|
| 8/1/2025 | Sold | $356,000-3.8%$170/sqft |
Source: Greater Chattanooga Realtors #1514274 Report a problem | ||
| 7/12/2025 | Contingent | $370,000$176/sqft |
Source: Greater Chattanooga Realtors #1514274 Report a problem | ||
| 6/7/2025 | Listed for sale | $370,000+4.2%$176/sqft |
Source: Greater Chattanooga Realtors #1514274 Report a problem | ||
| 3/17/2024 | Listing removed | -- |
Source: Greater Chattanooga Realtors #1387284 Report a problem | ||
| 3/5/2024 | Price change | $355,000-2.7%$169/sqft |
Source: Greater Chattanooga Realtors #1387284 Report a problem | ||
| 2/23/2024 | Listed for sale | $365,000+32.7%$174/sqft |
Source: Greater Chattanooga Realtors #1387284 Report a problem | ||
| 9/24/2021 | Sold | $275,000+1.9%$131/sqft |
Source: Greater Chattanooga Realtors #1342294 Report a problem | ||
| 8/29/2021 | Contingent | $269,900+74.1%$129/sqft |
Source: Greater Chattanooga Realtors #1342294 Report a problem | ||
| 2/28/2008 | Sold | $155,000$74/sqft |
Source: Public Record Report a problem | ||
Public tax history
| Year | Property taxes | Tax assessment |
|---|---|---|
| 2025 | $2,942 +0.7% | $139,964 +4.6% |
| 2024 | $2,921 -0.2% | $133,844 +1.7% |
| 2023 | $2,929 +8.4% | $131,562 +14.5% |
| 2022 | $2,701 +43.1% | $114,877 +64.7% |
| 2021 | $1,887 +17.1% | $69,734 +22.5% |
| 2020 | $1,612 +0.9% | $56,946 |
| 2019 | $1,598 -11.1% | $56,946 |
| 2018 | $1,797 +12% | $56,946 +12.7% |
| 2017 | $1,605 | $50,522 |
| 2016 | $1,605 +21.8% | $50,522 -24% |
| 2015 | $1,317 -22.1% | $66,438 |
| 2014 | $1,691 | $66,438 +0% |
| 2013 | $1,691 | $66,437 |
| 2012 | -- | -- |
| 2011 | -- | -- |
| 2010 | -- | -- |
| 2009 | -- | -- |
Find assessor info on the county website
Neighborhood: 30725
Nearby homes
- $332,700-- bd2 ba1.8k sqft252 Stanford Dr, Flintstone, GA 30725Off Market
- $306,6003 bd2 ba1.6k sqft220 Stanford Dr, Flintstone, GA 30725Off Market
- $379,9003 bd3 ba2.5k sqft243 Stanford Dr, Flintstone, GA 30725Sold
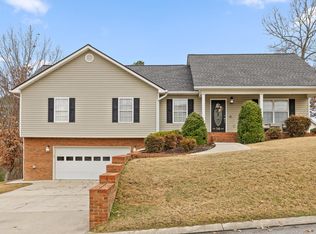
- $398,700-- bd2 ba1.8k sqft225 Stanford Dr, Flintstone, GA 30725Off Market
- $289,300-- bd2 ba1.5k sqft268 Stanford Dr, Flintstone, GA 30725Off Market
- $309,6003 bd2 ba1.4k sqft201 Stanford Dr, Flintstone, GA 30725Off Market
- $309,3003 bd3 ba1.8k sqft204 Stanford Dr, Flintstone, GA 30725Off Market
- $350,800-- bd2 ba2.1k sqft9 Zackry Trce, Flintstone, GA 30725Off Market
Nearby schools
GreatSchools rating
- 7/10Chattanooga Valley Elementary SchoolGrades: PK-5Distance: 2.2 mi
- 5/10Chattanooga Valley Middle SchoolGrades: 6-8Distance: 2 mi
- 4/10Ridgeland High SchoolGrades: 9-12Distance: 3.6 mi
Schools provided by the listing agent
- Elementary: Chattanooga Valley Elementary
- Middle: Chattanooga Valley Middle
- High: Ridgeland High School
Source: Greater Chattanooga Realtors. This data may not be complete. We recommend contacting the local school district to confirm school assignments for this home.
Get a cash offer in 3 minutes
Find out how much your home could sell for in as little as 3 minutes with a no-obligation cash offer.
Estimated market value
$368,300
Get a cash offer in 3 minutes
Find out how much your home could sell for in as little as 3 minutes with a no-obligation cash offer.
Estimated market value
$368,300
- Georgia
- Walker County
- Flintstone
- 30725
- 236 Stanford Dr
