Renovations & Richland Schools!! Come tour this solid brick FIVE bedrooms 3 1/2 bath home situated in beautiful BLUE MOON ESTATES! This spacious home features a kitchen with granite counters, stainless steel appliances and an abundance of oak cabinetry! Formal living room with French doors leading to dining room that has hardwood and will tallow lots of room for entaining! The breakfast room shines with lots of natural lighting The family room has NEW w/w carpet & FRESH PAINT and a brick gas fireplace to keep you cozy! First floor also has laundry, and a large ensuite & bath with FRESH PAINT & LUXURY VINYL PLANK FLOOR. You may utilize the first floor room for a bedroom or for office space with lots of book shelves! TheNEWLY carpeted stairs lead to the second floor has w/w carpet with three large bedrooms(with fresh paint) & double closets AND the oversized master bedroom was refreshed with NEW CARPET & FRESH PAINT. The two walk-in closets have plenty of space for your wardrobe and full bath as well A Huge unfinished basement to utilize storage or fix up & add more living space! Relax on the wrap around porch or the back patio that has an awing to provide shade on hot days! Pull right in the large two car garage and transport your groceries inside out of the weather!! The AC will keep you cool on warm weather days ! Sewer compliant! Close to all the amenties of Richland Twp. SOME PICTURES ARE VIRTUALLY STAGED WTH FURNITURE Call for a tour today!
Closed
$440,000
236 Stardust Dr, Johnstown, PA 15904
5beds
3,258sqft
Single Family Residence
Built in 1990
0.55 Acres Lot
$448,500 Zestimate®
$135/sqft
$2,261 Estimated rent
Home value
$448,500
Estimated sales range
Not available
$2,261/mo
Zestimate® history
Owner options
List your home for rent
$2,261/mo
Rent Zestimate®
Find your next renter with Zillow Rental Manager. Plus, with online applications, you can quickly screen prospective tenants – for free.
$2,261/mo
Rent Zestimate®
Refinance and save
$2,862/mo
Est. payment
Refinancing to a lower rate could help reduce your monthly payments and save thousands over the life of the loan.
$2,862/mo
Est. payment
Explore your selling options
Work with a Zillow partner agent
Leverage their expertise and Zillow's premium Showcase listings to get your home seen by more buyers.
Get startedList with your own agent
Get your home in front of millions of buyers by listing it on Zillow.
Learn how to do itSell it yourself
Take full control of how buyers see your home on Zillow by listing For Sale by Owner (FSBO).
List your homeWhat's special
Oversized master bedroomLarge two car garageWrap around porchLuxury vinyl plank floorLarge ensuite and bathNewly carpeted stairsStainless steel appliances
Zillow last checked:
Listing updated:
Listed by:
Shannon Wingard,
CENTURY 21 ALL SERVICE, INC.
Bought with:
Brooks Lohr, RS343121
RE/MAX TEAM, REALTORS
Source: CSMLS,MLS#: 96037685
Facts & features
Interior
Bedrooms & bathrooms
- Bedrooms: 5
- Bathrooms: 4
- Full bathrooms: 3
- 1/2 bathrooms: 1
Rooms
- Room types: Den/Office, Master Bathroom, Dining Room
Primary bedroom
- Description: New W/W Carpet & Fresh Paint
- Level: Second
- Area: 25273
- Dimensions: 127 x 199
Bedroom 1
- Description: W/Wcarpet Ceiling Fan Double Closet
- Level: Second
- Area: 123896
- Dimensions: 136 x 911
Bedroom 2
- Description: W/W Carpet Ceiling Fan Double Closet
- Level: Second
- Area: 17792
- Dimensions: 128 x 139
Bedroom 3
- Description: W/W/ Carpet Ceiling Fan Double Closet
- Level: Second
- Area: 167680
- Dimensions: 128 x 1310
Primary bathroom
- Description: Two Walk In Closets
- Level: Second
- Area: 27745
- Dimensions: 179 x 155
Bathroom 1
- Description: Linoleum Floor Oak Cabinet
- Level: Second
- Area: 130
- Dimensions: 13 x 10
Bathroom 2
- Description: Linoleum Floor Oak Cabinet
- Level: First
- Area: 2156
- Dimensions: 49 x 44
Bathroom 4
- Description: New Paint, Luxury Vinyl, Full Tub
- Level: First
- Area: 52715
- Dimensions: 811 x 65
Dining room
- Description: Hardwood Floor/ French Doors
- Level: First
- Area: 16383
- Dimensions: 129 x 127
Family room
- Description: New Carpet & Paint, Brick Gas Fireplace
- Level: First
- Area: 24384
- Dimensions: 127 x 192
Kitchen
- Description: Granite Counters , Stainless Appliances
- Level: First
- Area: 12555
- Dimensions: 135 x 93
Living room
- Description: W/W Carpet French Doors
- Level: First
- Area: 22704
- Dimensions: 129 x 176
Heating
- Fireplace(s), Forced Air
Cooling
- Central Air
Appliances
- Included: Dishwasher, Disposal, Microwave Hood, Range Hood, Dryer, Microwave, Range, Refrigerator, Washer
- Laundry: Main Level, First Level, New Luxury Vinyl Floor Double Closet
Features
- Bookcases, Eat-in Kitchen, Entrance Foyer, In-Law Floorplan, Main Floor Bedroom, Walk-In Closet(s), Area Rug(s)
- Flooring: Carpet, Ceramic Tile, Hardwood, Laminate, Vinyl
- Windows: Double Hung, Window Treatments
- Basement: Full,Unfinished
- Number of fireplaces: 1
- Fireplace features: Gas
Interior area
- Total structure area: 3,258
- Total interior livable area: 3,258 sqft
- Finished area above ground: 3,258
- Finished area below ground: 0
Property
Parking
- Total spaces: 2
- Parking features: Paved, Attached, Garage Door Opener, Asphalt
- Attached garage spaces: 2
- Has uncovered spaces: Yes
Features
- Levels: Two
- Patio & porch: Patio, Porch
- Pool features: None
Lot
- Size: 0.55 Acres
- Dimensions: 107 x 223
- Features: Irregular Lot
Details
- Parcel number: 050112901
- Zoning description: Residential
Construction
Type & style
- Home type: SingleFamily
- Architectural style: Two Story
- Property subtype: Single Family Residence
Materials
- Brick
- Roof: Shingle
Condition
- Year built: 1990
Utilities & green energy
- Sewer: Public Sewer
- Water: Public
- Utilities for property: Natural Gas Connected
Community & HOA
Community
- Security: Security System, Smoke Detector(s)
Location
- Region: Johnstown
Financial & listing details
- Price per square foot: $135/sqft
- Tax assessed value: $64,780
- Annual tax amount: $6,379
- Date on market: 4/8/2026
- Inclusions: Stove, Refrigerator, Dishwasher, Microwave, Washer, Dryer, Window Coverings, Area Rugs, Garage Door Openers, Awning
- Exclusions: None
- Road surface type: Paved
Price history
| Date | Event | Price |
|---|---|---|
| 5/11/2026 | Sold | $440,000+2.3%$135/sqft |
Source:  CSMLS #96037685 Report a problem CSMLS #96037685 Report a problem | ||
| 4/12/2026 | Pending sale | $429,900$132/sqft |
Source: CSMLS #96037685 Report a problem | ||
| 4/8/2026 | Listed for sale | $429,900+1.2%$132/sqft |
Source: CSMLS #96037685 Report a problem | ||
| 2/18/2026 | Listing removed | $425,000$130/sqft |
Source: CSMLS #96037685 Report a problem | ||
| 2/5/2026 | Price change | $425,000-5.5%$130/sqft |
Source: CSMLS #96037685 Report a problem | ||
| 12/3/2025 | Price change | $449,900-5.3%$138/sqft |
Source: CSMLS #96037685 Report a problem | ||
| 11/10/2025 | Listed for sale | $474,900+1726.5%$146/sqft |
Source: CSMLS #96037685 Report a problem | ||
| 8/1/1988 | Sold | $26,000$8/sqft |
Source: Agent Provided Report a problem | ||
Public tax history
| Year | Property taxes | Tax assessment |
|---|---|---|
| 2025 | $6,380 +4.2% | $64,780 |
| 2024 | $6,121 | $64,780 |
| 2023 | $6,121 +2.2% | $64,780 |
| 2022 | $5,989 -0.5% | $64,780 |
| 2021 | $6,021 | $64,780 |
| 2020 | $6,021 +11.4% | $64,780 |
| 2019 | $5,406 +1.2% | $64,780 |
| 2018 | $5,341 +142.5% | $64,780 |
| 2017 | $2,203 -29.2% | $64,780 |
| 2016 | $3,109 +62.7% | $64,780 |
| 2015 | $1,911 | $64,780 |
| 2014 | $1,911 | $64,780 |
| 2013 | -- | $64,780 |
| 2012 | -- | $64,780 |
| 2011 | -- | $64,780 |
| 2010 | -- | $64,780 |
| 2009 | -- | $64,780 |
| 2008 | $1,862 +3.6% | $64,780 |
| 2007 | $1,798 | $64,780 |
| 2006 | -- | $64,780 |
| 2005 | -- | $64,780 +100% |
| 2004 | -- | $32,390 |
Find assessor info on the county website
Neighborhood: 15904
Nearby homes
- $260,900-- bd-- ba-- sqft232 Stardust Dr, Johnstown, PA 15904Off Market
- $526,6004 bd4 ba5k sqft240 Stardust Dr, Johnstown, PA 15904Off Market
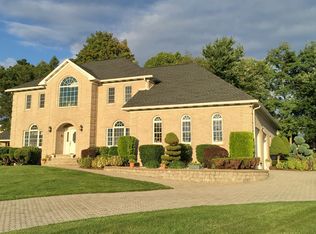
- $259,000-- bd-- ba-- sqft228 Stardust Dr, Johnstown, PA 15904Off Market
- $385,200-- bd-- ba-- sqft231 Stardust Dr, Johnstown, PA 15904Off Market
- $200,4003 bd2 ba1.8k sqft1096 Norwood St, Johnstown, PA 15904Off Market
- $600,0004 bd3 ba4k sqft244 Stardust Dr, Johnstown, PA 15904Sold
- $179,4003 bd2 ba1.2k sqft1090 Norwood St, Johnstown, PA 15904Off Market
- $131,000-- bd-- ba-- sqft1100 Norwood St, Johnstown, PA 15904Off Market
Nearby schools
GreatSchools rating
- 7/10Richland El SchoolGrades: K-6Distance: 1.5 mi
- 8/10Richland High SchoolGrades: 7-12Distance: 1.7 mi
Schools provided by the listing agent
- District: Richland
Source: CSMLS. This data may not be complete. We recommend contacting the local school district to confirm school assignments for this home.


Get pre-qualified for a loan
At Zillow Home Loans, we can pre-qualify you in as little as 5 minutes with no impact to your credit score.An equal housing lender. NMLS #10287.
- Pennsylvania
- Cambria County
- Johnstown
- 15904
- 236 Stardust Dr
Nearby cities
Nearby neighborhoods
Nearby zip codes
Other Johnstown Topics
