Skip main navigation
Sold for $774,900
  • $774,900

    236 Stephanies Way, Fredericksburg, VA 22406

    4beds
    4,200sqft
    Single Family Residence
    Built in 2019
    1.25 Acres Lot
    $808,600 Zestimate®
    $185/sqft
    $4,209 Estimated rent

    Home value

    $808,600

    $768,000 - $849,000

    $4,209/mo

    Zestimate® history
    Loading
    Loading...

    Owner options

    List your home for rent

    $4,209/mo

    Rent Zestimate®

    Find your next renter with Zillow Rental Manager. Plus, with online applications, you can quickly screen prospective tenants – for free.

    Learn more

    $4,209/mo

    Rent Zestimate®

    Refinance and save

    $4,604/mo

    Est. payment

    Refinancing to a lower rate could help reduce your monthly payments and save thousands over the life of the loan.

    See today's rates

    $4,604/mo

    Est. payment

    Explore your selling options

    Work with a Zillow partner agent

    Leverage their expertise and Zillow's premium Showcase listings to get your home seen by more buyers.

    Get started

    List with your own agent

    Get your home in front of millions of buyers by listing it on Zillow.

    Learn how to do it

    Sell it yourself

    Take full control of how buyers see your home on Zillow by listing For Sale by Owner (FSBO).

    List your home

    What's special

    Cozy fireplaceExpansive yardWireless access pointsCustom blindsIntegrated lightingOversized deckAmple space
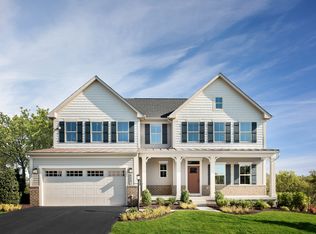
    Welcome to this beautiful single-family home nestled within the sought-after Woodlands at Berea Community in Fredericksburg. As you approach, you're greeted by a charming sitting porch, perfect for enjoying your morning coffee or unwinding in the evening. Step inside to discover a stunning updated kitchen adorned with recessed and pendant lighting, ideal for culinary enthusiasts and entertaining alike. The inviting sitting room boasts a cozy fireplace, creating a warm ambiance on chilly nights. The generously sized primary suite offers a luxurious retreat with its own bath, ensuring comfort and privacy. The open-concept floor plan, complemented by LVP flooring, allows for seamless flow and abundant natural light throughout the home. Each bedroom is thoughtfully connected to a bathroom, enhancing convenience and functionality. Outside, an oversized deck and expansive yard provide ample space for outdoor activities and gatherings. The sellers have made significant updates, including lead filter gutter covers, a custom Trex deck with integrated lighting, and a stamped concrete patio, perfect for enjoying the outdoors. Additional upgrades include new LVP flooring installed in 2023, a whole-yard sprinkler system, radon mitigation, and 220V in the garage, complete with a Tesla charger. Custom blinds and wireless access points on each floor ensure consistent Wi-Fi coverage throughout the house, eliminating any dead spots. Don't miss the opportunity to make this meticulously maintained home your own retreat in a welcoming community. Schedule your showing today and experience the epitome of comfort and convenience in Fredericksburg ***Offer accepted*** Seller will consider back up offers.

    Zillow last checked:

    Listing updated:

    Listed by:

    Marcia Burgos-Stone 703-217-0388,

    Redfin Corporation

    Bought with:

    Lisa Blow, 0225236979

    Coldwell Banker Elite

    Source: Bright MLS,MLS#: VAST2028270MLS Logo

    Facts & features

    Interior

    Bedrooms & bathrooms
    • Bedrooms: 4
    • Bathrooms: 5
    • Full bathrooms: 4
    • 1/2 bathrooms: 1
    • Main level bathrooms: 1
    Basement
    • Area: 0
    Heating
    • Forced Air, Electric
    Cooling
    • Central Air, Electric
    Appliances
    • Included: Microwave, Dryer, Washer, Cooktop, Dishwasher, Disposal, Refrigerator, Ice Maker, Electric Water Heater
    Features
    • Dining Area, Family Room Off Kitchen, Open Floorplan, Primary Bath(s), Kitchen Island
    • Flooring: Carpet
    • Windows: Window Treatments
    • Basement: Walk-Out Access
    • Has fireplace: No
    Interior area
    • Total structure area: 4,200
    • Total interior livable area: 4,200 sqft
    • Finished area above ground: 4,200
    • Finished area below ground: 0

    Property

    Parking
    • Total spaces: 7
    • Parking features: Covered, Garage Door Opener, Attached, Driveway
    • Attached garage spaces: 3
    • Uncovered spaces: 4
    Accessibility
    • Accessibility features: None
    Features
    • Levels: Three
    • Stories: 3
    • Pool features: None
    Lot
    • Size: 1.25 Acres
    Details
    • Additional structures: Above Grade, Below Grade
    • Parcel number: 44S 2 114
    • Zoning: A2
    • Special conditions: Standard

    Construction

    Type & style
    • Home type: SingleFamily
    • Architectural style: Traditional
    • Property subtype: Single Family Residence
    Materials
    • Vinyl Siding
    • Foundation: Permanent, Other
    Condition
    • New construction: No
    • Year built: 2019

    Utilities & green energy

    • Sewer: Septic = # of BR
    • Water: Public

    Community & neighborhood

    Location
    • Region: Fredericksburg
    • Subdivision: Woodlands At Berea

    HOA & financial

    HOA
    • Has HOA: Yes
    • HOA fee: $64 monthly
    • Amenities included: Common Grounds
    • Services included: Common Area Maintenance, Management, Snow Removal, Trash
    • Association name: WOODLANDS AT BEREA HOA

    Other

    Other facts
    • Listing agreement: Exclusive Right To Sell
    • Ownership: Fee Simple

    Price history

    DateEventPrice
    5/28/2024Sold$774,900$185/sqft
    Source: Bright MLS #VAST2028270 Report a problem
    4/8/2024Contingent$774,900$185/sqft
    Source: Bright MLS #VAST2028270 Report a problem
    4/4/2024Listed for sale$774,900+35.7%$185/sqft
    Source: Bright MLS #VAST2028270 Report a problem
    12/4/2019Sold$571,022$136/sqft
    Source: Public Record Report a problem

    Public tax history

    YearProperty taxesTax assessment
    2025$6,689 +3.4%$724,200
    2024$6,471 +38.9%$724,200 +39.5%
    2023$4,658 +5.6%$519,000
    2022$4,412 -15.3%$519,000 -3.3%
    2021$5,206 +0.7%$536,700 +0.7%
    2020$5,170 +387.5%$533,000 +407.6%
    2019$1,061 $105,000
    2018-- --

    Find assessor info on the county website

    Neighborhood: 22406

    Nearby schools

    GreatSchools rating
    Schools provided by the listing agent
    • Elementary: Rocky Run
    • Middle: T. Benton Gayle
    • High: Stafford
    • District: Stafford County Public Schools

    Source: Bright MLS. This data may not be complete. We recommend contacting the local school district to confirm school assignments for this home.

    Get a cash offer in 3 minutes
    Find out how much your home could sell for in as little as 3 minutes with a no-obligation cash offer.
    Estimated market value
    $808,600
    Get a cash offer in 3 minutes
    Find out how much your home could sell for in as little as 3 minutes with a no-obligation cash offer.
    Estimated market value
    $808,600