Stunning End Unit Condominium in Prime Location! Welcome to your dream home! This exquisite 3-bedroom, 2.5-bath condominium boasts an open floor plan with tall ceilings, creating an inviting and spacious atmosphere. The updated kitchen features a gas stove and new appliances, perfect for culinary enthusiasts. The elegant primary suite offers a luxurious whirlpool tub, double vanity, and a generous walk-in closet. Enjoy cozy evenings in the living area with a gas fireplace, or step out onto the back deck for a breath of fresh air. The second-floor study provides a perfect workspace, while convenient 2nd-floor laundry adds to your ease of living. As an end unit, you'll enjoy added privacy, and the attached 2-car garage is car charger ready for your electric vehicle. With beautiful 3" cottage shutters on the first floor and stunning hardwood floors, this home combines comfort and style. Located just moments from the mall and local activities, don't miss the chance to make this immaculate condominium your own! Schedule a showing today!
Sold for $550,000
$550,000
236 Sterling Drive #236, Newington, CT 06111
3beds
2,294sqft
Condominium, Townhouse
Built in 2009
-- sqft lot
$-- Zestimate®
$240/sqft
$3,464 Estimated rent
Home value
Not available
Estimated sales range
Not available
$3,464/mo
Zestimate® history
Owner options
List your home for rent
$3,464/mo
Rent Zestimate®
Find your next renter with Zillow Rental Manager. Plus, with online applications, you can quickly screen prospective tenants – for free.
$3,464/mo
Rent Zestimate®
Refinance and save
$4,398/mo
Est. payment
Refinancing to a lower rate could help reduce your monthly payments and save thousands over the life of the loan.
$4,398/mo
Est. payment
Explore your selling options
Work with a Zillow partner agent
Leverage their expertise and Zillow's premium Showcase listings to get your home seen by more buyers.
Get startedList with your own agent
Get your home in front of millions of buyers by listing it on Zillow.
Learn how to do itSell it yourself
Take full control of how buyers see your home on Zillow by listing For Sale by Owner (FSBO).
List your homeWhat's special
Zillow last checked:
Listing updated:
Listed by:
TK Krumm (860)370-9473,
Berkshire Hathaway NE Prop. 860-653-4507
Bought with:
Matt Miale, RES.0779469
KW Legacy Partners
Source: Smart MLS,MLS#: 24127523
Facts & features
Interior
Bedrooms & bathrooms
- Bedrooms: 3
- Bathrooms: 3
- Full bathrooms: 2
- 1/2 bathrooms: 1
Primary bedroom
- Level: Upper
Bedroom
- Level: Upper
Bedroom
- Level: Upper
Dining room
- Level: Main
Kitchen
- Level: Main
Living room
- Level: Main
Study
- Level: Upper
Heating
- Forced Air, Natural Gas
Cooling
- Central Air
Appliances
- Included: Gas Cooktop, Gas Range, Range Hood, Refrigerator, Dishwasher, Disposal, Washer, Dryer, Gas Water Heater, Water Heater
- Laundry: Upper Level
Features
- Wired for Data, Open Floorplan, Smart Thermostat
- Windows: Thermopane Windows
- Basement: Full,Storage Space,Interior Entry,Partially Finished,Concrete
- Attic: Crawl Space,Access Via Hatch
- Number of fireplaces: 1
- Fireplace features: Insert
- Common walls with other units/homes: End Unit
Interior area
- Total structure area: 2,294
- Total interior livable area: 2,294 sqft
- Finished area above ground: 2,294
Property
Parking
- Total spaces: 2
- Parking features: Attached, Driveway, Garage Door Opener
- Attached garage spaces: 2
- Has uncovered spaces: Yes
Features
- Stories: 2
- Patio & porch: Deck
- Exterior features: Rain Gutters
Lot
- Features: Level
Details
- Parcel number: 2537222
- Zoning: CONDO
Construction
Type & style
- Home type: Condo
- Architectural style: Townhouse
- Property subtype: Condominium, Townhouse
- Attached to another structure: Yes
Materials
- Vinyl Siding
Condition
- New construction: No
- Year built: 2009
Utilities & green energy
- Sewer: Public Sewer
- Water: Public
- Utilities for property: Underground Utilities
Green energy
- Energy efficient items: Thermostat, Windows
Community & HOA
Community
- Features: Basketball Court, Near Public Transport, Golf, Health Club, Medical Facilities, Park, Shopping/Mall
HOA
- Has HOA: Yes
- Amenities included: Management
- Services included: Maintenance Grounds, Trash, Snow Removal, Road Maintenance, Insurance
- HOA fee: $375 monthly
Location
- Region: Newington
Financial & listing details
- Price per square foot: $240/sqft
- Tax assessed value: $222,290
- Annual tax amount: $8,887
- Date on market: 9/18/2025
Price history
| Date | Event | Price |
|---|---|---|
| 12/10/2025 | Sold | $550,000+0%$240/sqft |
Source:  Smart MLS #24127523 Report a problem Smart MLS #24127523 Report a problem | ||
| 10/25/2025 | Pending sale | $549,900$240/sqft |
Source: Smart MLS #24127523 Report a problem | ||
| 10/14/2025 | Price change | $549,900-3.5%$240/sqft |
Source: Smart MLS #24127523 Report a problem | ||
| 10/1/2025 | Listed for sale | $569,900$248/sqft |
Source: Smart MLS #24127523 Report a problem | ||
Public tax history
Tax history is unavailable.
Neighborhood: 06111
Nearby homes
- $550,0003 bd2 ba2.2k sqft236 Sterling Dr, Newington, CT 06111Sold
- $524,9003 bd3 ba2.1k sqft224 Sterling Dr, Newington, CT 06111Pending
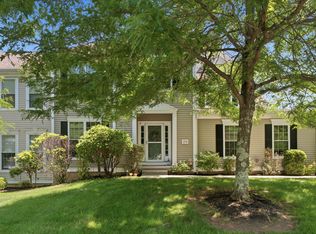
- $550,0003 bd2 ba2.2k sqft218 Sterling Dr, Newington, CT 06111Sold

- $550,0003 bd3 ba2.2k sqft218 Sterling Dr UNIT 218, Newington, CT 06111Sold
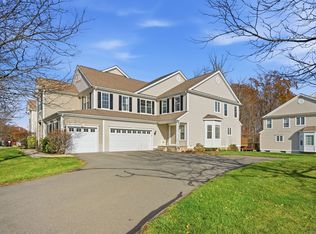
- $546,8003 bd2 ba2.2k sqft242 Barkledge Dr, Newington, CT 06111Off Market
- $567,7003 bd3 ba2.2k sqft151 Barkledge Dr, Newington, CT 06111Off Market
- $--3 bd3 ba2.1k sqft157 Barkledge Dr UNIT 157, Newington, CT 06111Off Market
- $518,3002 bd2 ba2.1k sqft163 Barkledge Dr, Newington, CT 06111Off Market
Nearby schools
GreatSchools rating
- 7/10Anna Reynolds SchoolGrades: PK-4Distance: 0.6 mi
- 6/10Martin Kellogg Middle SchoolGrades: 5-8Distance: 1.1 mi
- 8/10Newington High SchoolGrades: 9-12Distance: 1 mi
Schools provided by the listing agent
- High: Newington
Source: Smart MLS. This data may not be complete. We recommend contacting the local school district to confirm school assignments for this home.


Get pre-qualified for a loan
At Zillow Home Loans, we can pre-qualify you in as little as 5 minutes with no impact to your credit score.An equal housing lender. NMLS #10287.
- Connecticut
- Hartford County
- Newington
- 06111
- 236 Sterling Drive Unit 236
Nearby cities
Nearby zip codes
Other Newington Topics
