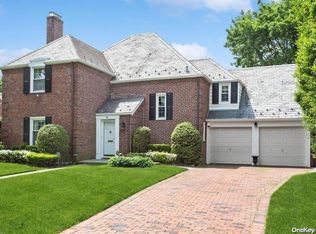
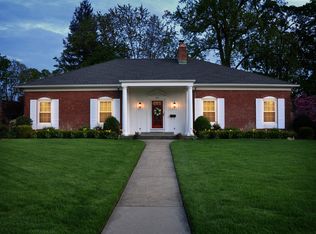
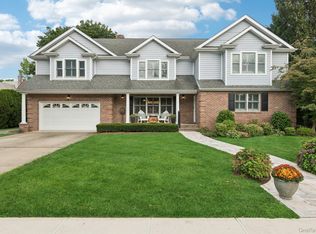
236 Stewart Avenue, Garden City, NY 11530
Home value
$2,756,800
$2.48M - $3.06M
$7,829/mo
Owner options
$7,829/mo
Rent Zestimate®
Find your next renter with Zillow Rental Manager. Plus, with online applications, you can quickly screen prospective tenants – for free.
$7,829/mo
Rent Zestimate®
$18,018/mo
Est. payment
Refinancing to a lower rate could help reduce your monthly payments and save thousands over the life of the loan.
$18,018/mo
Est. payment
Explore your selling options
Work with a Zillow partner agent
Leverage their expertise and Zillow's premium Showcase listings to get your home seen by more buyers.
Get startedList with your own agent
Get your home in front of millions of buyers by listing it on Zillow.
Learn how to do itSell it yourself
Take full control of how buyers see your home on Zillow by listing For Sale by Owner (FSBO).
List your homeWhat's special
Zillow last checked:
Listing updated:
Colleen Chase 516-633-1188,
Signature Premier Properties 516-785-0100,
Deanna Arecco 516-729-4788,
Signature Premier Properties
Christina Miller Hirschfield, 10401201605
Compass Greater NY LLC
Facts & features
Interior
Bedrooms & bathrooms
- Bedrooms: 7
- Bathrooms: 6
- Full bathrooms: 5
- 1/2 bathrooms: 1
Primary bedroom
- Description: Primary Bedroom with walk-in closet
- Level: Second
Bedroom 1
- Description: Bedroom
- Level: Second
Bedroom 2
- Description: Bedroom
- Level: Second
Bedroom 3
- Description: Bedroom with ensuite
- Level: Second
Bedroom 4
- Description: Bedroom
- Level: Third
Bedroom 5
- Description: Bedroom
- Level: Third
Bedroom 5
- Description: Bedroom
- Level: Basement
Primary bathroom
- Description: Primary Bathroom with double vanity, radiant floors and steam shower
- Level: Second
Bathroom 1
- Description: Half Bath
- Level: First
Bathroom 2
- Description: Bathroom
- Level: Second
Bathroom 3
- Description: Full Bathroom
- Level: Third
Bathroom 4
- Description: Full Bathroom
- Level: Basement
Other
- Description: Auxiliary Room
- Level: Basement
Dining room
- Description: Formal Dining Room with butler's pantry
- Level: First
Family room
- Description: Family room with fireplace
- Level: Basement
Kitchen
- Description: Gourmet kitchen with oversized center island
- Level: First
Laundry
- Description: Laundry
- Level: Second
Laundry
- Description: 2nd Laundry
- Level: Basement
Living room
- Description: Formal Living Room with fireplace
- Level: First
Office
- Description: Office / Bedroom
- Level: Basement
Heating
- Forced Air
Cooling
- Central Air, Ductwork
Appliances
- Included: Cooktop, Dishwasher, Dryer, Electric Oven, ENERGY STAR Qualified Appliances, Exhaust Fan, Freezer, Gas Cooktop, Microwave, Oven, Range, Refrigerator, Stainless Steel Appliance(s), Washer, Gas Water Heater, Wine Refrigerator
- Laundry: Washer/Dryer Hookup, Gas Dryer Hookup, In Basement, In Hall, Laundry Room, Multiple Locations, Washer Hookup
Features
- Breakfast Bar, Built-in Features, Cathedral Ceiling(s), Central Vacuum, Chandelier, Chefs Kitchen, Crown Molding, Double Vanity, Dry Bar, Eat-in Kitchen, Entrance Foyer, Formal Dining, Granite Counters, His and Hers Closets, In-Law Floorplan, Kitchen Island, Marble Counters, Natural Woodwork, Open Floorplan, Open Kitchen, Original Details, Pantry, Primary Bathroom, Quartz/Quartzite Counters, Recessed Lighting, Sauna, Smart Thermostat, Soaking Tub, Stone Counters, Storage, Walk Through Kitchen
- Flooring: Brick, Ceramic Tile, Hardwood
- Doors: ENERGY STAR Qualified Doors
- Windows: Bay Window(s), Casement, Double Pane Windows, ENERGY STAR Qualified Windows, Insulated Windows, New Windows, Screens, Tinted Windows
- Basement: Finished,Full
- Attic: Unfinished
- Number of fireplaces: 2
- Fireplace features: Basement, Living Room
Interior area
- Total structure area: 5,021
- Total interior livable area: 4,223 sqft
Property
Parking
- Total spaces: 2
- Parking features: Driveway, Garage, Garage Door Opener, Heated Garage, Oversized, Private
- Garage spaces: 2
- Has uncovered spaces: Yes
Features
- Levels: Three Or More
- Patio & porch: Covered
- Exterior features: Fire Pit, Gas Grill, Rain Gutters
Lot
- Size: 0.3 Acres
- Features: Back Yard, Corner Lot, Front Yard, Landscaped, Near Golf Course, Near Public Transit, Near School, Near Shops, Sprinklers In Front, Sprinklers In Rear
Details
- Parcel number: 2011330540001080
- Special conditions: None
- Other equipment: Dehumidifier
Construction
Type & style
- Home type: SingleFamily
- Architectural style: Tudor
- Property subtype: Single Family Residence, Residential
Materials
- Advanced Framing Technique, Blown-In Insulation, Brick, Foam Insulation
Condition
- Updated/Remodeled
- Year built: 1937
Utilities & green energy
- Sewer: Public Sewer
- Water: Public
- Utilities for property: Electricity Connected, Natural Gas Connected, Sewer Connected, Trash Collection Public, Water Connected
Community & HOA
Community
- Security: Fire Sprinkler System, Smoke Detector(s)
HOA
- Has HOA: No
Location
- Region: Garden City
Financial & listing details
- Price per square foot: $639/sqft
- Tax assessed value: $1,401
- Annual tax amount: $27,872
- Date on market: 7/7/2025
- Cumulative days on market: 197 days
- Listing agreement: Exclusive Right To Sell
- Electric utility on property: Yes
Price history
| Date | Event | Price |
|---|---|---|
| 3/12/2026 | Sold | $2,700,000-3.2%$639/sqft |
Source: | ||
| 1/27/2026 | Pending sale | $2,788,000$660/sqft |
Source: | ||
| 12/9/2025 | Price change | $2,788,000-3.8%$660/sqft |
Source: | ||
| 10/14/2025 | Price change | $2,899,000-3.3%$686/sqft |
Source: | ||
| 9/2/2025 | Listed for sale | $2,998,000$710/sqft |
Source: | ||
| 8/26/2025 | Listing removed | $2,998,000$710/sqft |
Source: | ||
| 7/22/2025 | Price change | $2,998,000-7.8%$710/sqft |
Source: | ||
| 7/7/2025 | Listed for sale | $3,250,000+151.9%$770/sqft |
Source: | ||
| 2/28/2025 | Sold | $1,290,000$305/sqft |
Source: Public Record Report a problem | ||
Public tax history
| Year | Property taxes | Tax assessment |
|---|---|---|
| 2024 | -- | $1,238 -5.5% |
| 2023 | -- | $1,310 -3% |
| 2022 | -- | $1,350 |
| 2021 | $17,649 +8.9% | -- |
| 2020 | $16,204 -2.6% | $1,724 -6.7% |
| 2019 | $16,639 | $1,848 -6.2% |
| 2018 | $16,639 +0.4% | $1,971 -5.9% |
| 2017 | $16,571 +5.9% | $2,094 -5.5% |
| 2016 | $15,643 +454.6% | $2,217 -5.3% |
| 2015 | $2,820 -16% | $2,340 -4.9% |
| 2013 | $3,357 -0.2% | $2,460 -10.9% |
| 2012 | $3,364 -76.7% | $2,761 -12% |
| 2011 | $14,439 +9% | $3,137 +0.5% |
| 2010 | $13,244 | $3,120 -7% |
| 2009 | -- | $3,355 -6% |
| 2008 | -- | $3,569 +1.7% |
| 2006 | -- | $3,511 -50% |
| 2005 | -- | $7,028 -33.7% |
| 2004 | -- | $10,604 -12.2% |
| 2003 | -- | $12,074 -33.7% |
| 2002 | -- | $18,200 |
| 2001 | -- | $18,200 |
| 2000 | -- | $18,200 |
Neighborhood: 11530
Nearby homes
- $1,506,0002 bd2 ba2.7k sqft234 Stewart Ave, Garden City, NY 11530Off Market

- $1,747,0004 bd5 ba2.7k sqft84 Brixton Rd, Garden City, NY 11530Sold

- $1,780,7003 bd3 ba2.5k sqft238 Stewart Ave, Garden City, NY 11530Off Market

- $2,510,0005 bd5 ba3.7k sqft85 Kilburn Rd, Garden City, NY 11530Sold

- $2,064,500-- bd4 ba2.8k sqft82 Brixton Rd, Garden City, NY 11530Off Market
- $2,278,4005 bd4 ba4.3k sqft83 Brixton Rd, Garden City, NY 11530Off Market
- $3,409,4006 bd8 ba5.9k sqft102 Brixton Rd, Garden City, NY 11530Off Market
- $2,416,8005 bd4 ba3.6k sqft83 Kilburn Rd, Garden City, NY 11530Off Market
Nearby schools
GreatSchools rating
- 10/10Stratford Avenue SchoolGrades: 2-5Distance: 0.5 mi
- 10/10Garden City Middle SchoolGrades: 6-8Distance: 0.7 mi
- 10/10Garden City High SchoolGrades: 9-12Distance: 0.7 mi
Schools provided by the listing agent
- Elementary: Stratford Avenue School
- Middle: Garden City Middle School
- High: Garden City High School
Source: OneKey® MLS as distributed by MLS GRID. This data may not be complete. We recommend contacting the local school district to confirm school assignments for this home.
Get a cash offer in 3 minutes
- New York
- Nassau County
- Garden City
- 11530
- 236 Stewart Avenue