Welcome to refined villa living in the prestigious Stone Oak community. This beautifully appointed 3-bedroom, 2.5-bath residence offers 2,265 square feet of thoughtfully designed space, blending comfort, elegance, and functionality. The main level is highlighted by a spacious primary suite featuring a private ensuite bath, creating a serene retreat. The remodeled kitchen showcases quality finishes and flows seamlessly into the impressive great room, where a gas fireplace, soaring vaulted ceiling, and two skylights fill the space with natural light. Step outside to the private deck, complete with a power awning, perfect for effortless indoor-outdoor entertaining. Upstairs, you'll find two generously sized bedrooms, a versatile loft ideal for a home office or reading lounge, and a walk-in attic providing additional storage. The partially finished lower level expands your living possibilities and is already plumbed for an additional half bath. An unfinished storage area ensures ample space for organization and seasonal needs. This exceptional villa offers low-maintenance luxury living in one of the area's most desirable communities. HOA is $542/year + $165/month includes lawn maintenance, snow removal >2", and refuse. Schedule your showing today!
Sold for $417,500
$417,500
236 Stone Oak Ct, Holland, OH 43528
3beds
2,265sqft
Villa
Built in 1991
-- sqft lot
$425,200 Zestimate®
$184/sqft
$2,523 Estimated rent
Home value
$425,200
$383,000 - $476,000
$2,523/mo
Zestimate® history
Owner options
List your home for rent
$2,523/mo
Rent Zestimate®
Find your next renter with Zillow Rental Manager. Plus, with online applications, you can quickly screen prospective tenants – for free.
$2,523/mo
Rent Zestimate®
Refinance and save
$3,425/mo
Est. payment
Refinancing to a lower rate could help reduce your monthly payments and save thousands over the life of the loan.
$3,425/mo
Est. payment
Explore your selling options
Work with a Zillow partner agent
Leverage their expertise and Zillow's premium Showcase listings to get your home seen by more buyers.
Get startedList with your own agent
Get your home in front of millions of buyers by listing it on Zillow.
Learn how to do itSell it yourself
Take full control of how buyers see your home on Zillow by listing For Sale by Owner (FSBO).
List your homeWhat's special
Gas fireplaceSoaring vaulted ceilingSpacious primary suiteGenerously sized bedroomsImpressive great roomPrivate ensuite bath
Zillow last checked:
Listing updated:
Listed by:
DeAnn R Baker 419-297-5055,
RE/MAX Preferred Associates,
Judith K Gorun 419-283-6172,
RE/MAX Preferred Associates
Bought with:
Vera Wiskochil, 2013000794
RE/MAX Preferred Associates
Source: NORIS,MLS#: 10004729
Facts & features
Interior
Bedrooms & bathrooms
- Bedrooms: 3
- Bathrooms: 3
- Full bathrooms: 2
- 1/2 bathrooms: 1
Primary bedroom
- Features: Ceiling Fan(s)
- Level: Main
- Dimensions: 17 x 12
Bedroom 2
- Features: Ceiling Fan(s)
- Level: Upper
- Dimensions: 17 x 12
Bedroom 3
- Features: Ceiling Fan(s)
- Level: Upper
- Dimensions: 15 x 11
Great room
- Features: Skylight, Vaulted Ceiling(s), Fireplace
- Level: Main
- Dimensions: 20 x 20
Kitchen
- Features: Pantry, Skylight, Vaulted Ceiling(s)
- Level: Main
- Dimensions: 14 x 9
Laundry
- Level: Main
- Dimensions: 8 x 6
Loft
- Level: Upper
- Dimensions: 10 x 6
Heating
- Forced Air, Natural Gas
Cooling
- Ceiling Fan(s), Central Air
Appliances
- Included: Dishwasher, Microwave, Electric Range, Refrigerator
- Laundry: Electric Dryer Hookup, Washer Hookup
Features
- Ceiling Fan(s), Double Vanity, Eat-in Kitchen, Entrance Foyer, Pantry, Primary Bathroom, Storage, Vaulted Ceiling(s)
- Flooring: Carpet, Engineered Hardwood, Tile, Vinyl
- Windows: Skylight(s)
- Basement: Bath/Stubbed,Full,Partially Finished,Sump Pump
- Number of fireplaces: 1
- Fireplace features: Family Room, Gas
- Common walls with other units/homes: 1 Common Wall,End Unit
Interior area
- Total structure area: 2,265
- Total interior livable area: 2,265 sqft
- Finished area below ground: 500
Property
Parking
- Total spaces: 2
- Parking features: Attached Garage, Driveway, Garage Door Opener
- Garage spaces: 2
- Has uncovered spaces: Yes
Features
- Patio & porch: Deck
- Exterior features: Awning(s)
- Has view: Yes
- View description: Water, Golf Course
- Has water view: Yes
- Water view: Water
- Waterfront features: Creek
Lot
- Features: Cul-De-Sac
Details
- Parcel number: 6590877
Construction
Type & style
- Home type: Condo
- Property subtype: Villa
- Attached to another structure: Yes
Materials
- Brick, Wood Siding
- Foundation: Block
- Roof: Shingle
Condition
- New construction: No
- Year built: 1991
Utilities & green energy
- Sewer: Public Sewer
- Water: Public
- Utilities for property: Electricity Connected, Natural Gas Connected, Sewer Connected, Water Connected
Community & HOA
Community
- Subdivision: Stone Oak
HOA
- Has HOA: Yes
- Services included: Lawn Care, Snow Removal, Trash
- HOA fee: $542 annually
Location
- Region: Holland
Financial & listing details
- Price per square foot: $184/sqft
- Tax assessed value: $323,000
- Annual tax amount: $6,514
- Date on market: 3/5/2026
- Listing terms: Cash,Conventional
- Electric utility on property: Yes
Price history
| Date | Event | Price |
|---|---|---|
| 4/6/2026 | Sold | $417,500-1.8%$184/sqft |
Source: NORIS #10004729 Report a problem | ||
| 3/9/2026 | Pending sale | $425,000$188/sqft |
Source: NORIS #10004729 Report a problem | ||
| 3/5/2026 | Listed for sale | $425,000+70%$188/sqft |
Source: NORIS #10004729 Report a problem | ||
| 9/5/2001 | Sold | $250,000-3.8%$110/sqft |
Source: Public Record Report a problem | ||
| 7/6/2000 | Sold | $260,000+32.7%$115/sqft |
Source: Public Record Report a problem | ||
| 8/15/1994 | Sold | $196,000$87/sqft |
Source: Public Record Report a problem | ||
Public tax history
| Year | Property taxes | Tax assessment |
|---|---|---|
| 2025 | $6,514 +3.1% | $113,050 |
| 2024 | $6,319 +15.6% | $113,050 +29.9% |
| 2023 | $5,464 -0.5% | $87,010 |
| 2022 | $5,494 +6.3% | $87,010 |
| 2021 | $5,167 -5.7% | $87,010 +3.3% |
| 2020 | $5,481 +104.7% | $84,210 |
| 2019 | $2,678 -49.3% | $84,210 |
| 2018 | $5,276 +3.7% | $84,210 +11.4% |
| 2017 | $5,090 -0.9% | $75,565 -65% |
| 2016 | $5,136 +0.2% | $215,900 |
| 2015 | $5,126 +14.3% | $215,900 +197.1% |
| 2014 | $4,485 | $72,660 |
| 2013 | $4,485 -4.5% | $72,660 |
| 2012 | $4,699 -13.7% | $72,660 -18.4% |
| 2011 | $5,443 -1% | $89,010 |
| 2010 | $5,500 +6.2% | $89,010 |
| 2009 | $5,180 -6.8% | $89,010 -13% |
| 2008 | $5,559 +4.7% | $102,310 |
| 2007 | $5,312 +1.5% | $102,310 |
| 2006 | $5,234 +18% | $102,310 +11.1% |
| 2004 | $4,435 +3.9% | $92,090 |
| 2003 | $4,267 -5.6% | $92,090 +1.3% |
| 2002 | $4,519 +4.3% | $90,870 |
| 2001 | $4,332 -48.3% | $90,870 |
| 2000 | $8,378 | $90,870 |
Find assessor info on the county website
Neighborhood: 43528
Nearby homes
- $439,0003 bd2 ba2.7k sqft232 Stone Oak Ct, Holland, OH 43528Off Market
- $430,0003 bd3 ba3.2k sqft247 Stone Oak Ct, Holland, OH 43528Off Market
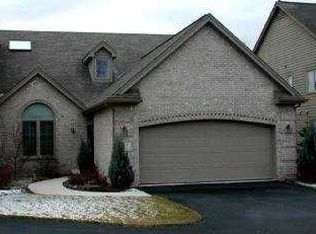
- $323,4003 bd2 ba1.8k sqft228 Stone Oak Ct, Holland, OH 43528Off Market
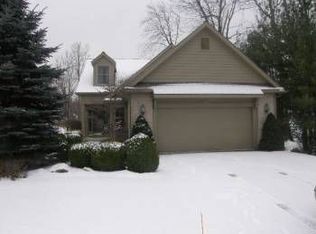
- $530,8003 bd3 ba3k sqft245 Stone Oak Ct, Holland, OH 43528Off Market

- $100-- bd-- ba-- sqft224 Stone Oak Ct, Holland, OH 43528Off Market
- $403,3003 bd2 ba2.7k sqft235 Stone Oak Ct, Holland, OH 43528Off Market
- $24,000-- bd-- ba-- sqft241 Stone Oak Ct, Holland, OH 43528Off Market
- $416,0003 bd3 ba2.8k sqft231 Stone Oak Ct, Holland, OH 43528Sold
Nearby schools
GreatSchools rating
- 6/10Crissey Elementary SchoolGrades: PK-4Distance: 1.9 mi
- 8/10Springfield Middle SchoolGrades: 6-8Distance: 2.4 mi
- 4/10Springfield High SchoolGrades: 9-12Distance: 2.5 mi
Schools provided by the listing agent
- Elementary: Crissey
- Middle: Springfield
- High: Springfield
Source: NORIS. This data may not be complete. We recommend contacting the local school district to confirm school assignments for this home.
Get a cash offer in 3 minutes
Find out how much your home could sell for in as little as 3 minutes with a no-obligation cash offer.
Estimated market value
$425,200
Get a cash offer in 3 minutes
Find out how much your home could sell for in as little as 3 minutes with a no-obligation cash offer.
Estimated market value
$425,200
- Ohio
- Lucas County
- Holland
- 43528
- 236 Stone Oak Ct
Nearby cities
Nearby zip codes
Other Holland Topics
