Beautiful Quiet and small neighborhood just 3 miles from downtown Clayton. This 2 Story Home is well kept and built on .46 of an acre sized lot. A Large entry foyer with hardwood floors greet you and open to a very spacious living room with gas logs fireplace. This open floor plan flows well for entertaining. You will love the walk in corner pantry and bay window in the breakfast nook overlooking the private backyard. Situated on a cul-de-sac street, this neighborhood is beside Riverwood Golf Club. Homeowners are allowed to join the club and fitness center at same prices of residents in Riverwood. There is an oversized garage with a pedestrian door, peg board installed for storage. Sellers have installed a NEW Roof in 2020, New Dishwasher in 2019, Light Fixtures updated in 2024 in Dining & Kitchen. New Hot Water Heater in 2023. Garage Shelving & Pegboard added in 2024. Nest Smoke detectors and thermostats added in 2020. Interior Painted in 2018-2024. Storm Door added to front in 2020. The HVAC on 2nd Floor was replaced in 2017. Finished and Permitted Bonus Room with Hardwood Floors on 2nd Floor. Wood Shelving and Walk in Closet in Owners Suite, with Tub & Separate Shower, private water closet, trey Ceiling with canned lighting and dimmer switches. Laundry Closet on 2nd Floor in Hallway. Lots of closet space and MOVE in Ready.
Sold for $365,000
$365,000
236 Summer Place Ct, Clayton, NC 27527
3beds
1,873sqft
Single Family Residence, Residential
Built in 2005
0.46 Acres Lot
$364,400 Zestimate®
$195/sqft
$2,020 Estimated rent
Home value
$364,400
$339,000 - $390,000
$2,020/mo
Zestimate® history
Owner options
List your home for rent
$2,020/mo
Rent Zestimate®
Find your next renter with Zillow Rental Manager. Plus, with online applications, you can quickly screen prospective tenants – for free.
$2,020/mo
Rent Zestimate®
Refinance and save
$2,176/mo
Est. payment
Refinancing to a lower rate could help reduce your monthly payments and save thousands over the life of the loan.
$2,176/mo
Est. payment
Explore your selling options
Work with a Zillow partner agent
Leverage their expertise and Zillow's premium Showcase listings to get your home seen by more buyers.
Get startedList with your own agent
Get your home in front of millions of buyers by listing it on Zillow.
Learn how to do itSell it yourself
Take full control of how buyers see your home on Zillow by listing For Sale by Owner (FSBO).
List your homeWhat's special
Zillow last checked:
Listing updated:
Listed by:
Valerie Dupree 919-369-0334,
HomeTowne Realty
Bought with:
Darien Coleman, 107363
Darien Coleman, Broker
Source: Doorify MLS,MLS#: 10086594
Facts & features
Interior
Bedrooms & bathrooms
- Bedrooms: 3
- Bathrooms: 3
- Full bathrooms: 2
- 1/2 bathrooms: 1
Heating
- Electric, Fireplace(s), Forced Air, Heat Pump
Cooling
- Central Air, Electric, Heat Pump
Features
- Flooring: Carpet, Ceramic Tile, Hardwood, Vinyl
- Basement: Crawl Space
- Number of fireplaces: 1
- Fireplace features: Gas Log, Great Room
Interior area
- Total structure area: 1,873
- Total interior livable area: 1,873 sqft
- Finished area above ground: 1,873
- Finished area below ground: 0
Property
Parking
- Total spaces: 6
- Parking features: Garage - Attached, Open
- Attached garage spaces: 2
- Uncovered spaces: 4
Features
- Levels: Two
- Stories: 2
- Has view: Yes
Lot
- Size: 0.46 Acres
- Dimensions: b197 x 144 x 45 x 30 x 26 x 26 x 45
Details
- Parcel number: 167900289933
- Zoning: RLL
- Special conditions: Standard
Construction
Type & style
- Home type: SingleFamily
- Architectural style: Colonial, Craftsman
- Property subtype: Single Family Residence, Residential
Materials
- Vinyl Siding
- Foundation: Brick/Mortar
- Roof: Shingle
Condition
- New construction: No
- Year built: 2005
Utilities & green energy
- Sewer: Septic Tank
- Water: Public
Community & HOA
Community
- Subdivision: Summer Place
HOA
- Has HOA: No
Location
- Region: Clayton
Financial & listing details
- Price per square foot: $195/sqft
- Tax assessed value: $346,760
- Annual tax amount: $1,989
- Date on market: 4/3/2025
Price history
| Date | Event | Price |
|---|---|---|
| 6/3/2025 | Listing removed | $2,000$1/sqft |
Source: Zillow Rentals Report a problem | ||
| 5/22/2025 | Sold | $365,000-3.9%$195/sqft |
Source:  Doorify MLS #10086594 Report a problem Doorify MLS #10086594 Report a problem | ||
| 5/22/2025 | Listed for rent | $2,000$1/sqft |
Source: Zillow Rentals Report a problem | ||
| 4/7/2025 | Pending sale | $380,000$203/sqft |
Source: Doorify MLS #10086594 Report a problem | ||
| 4/3/2025 | Listed for sale | $380,000+85.4%$203/sqft |
Source: Doorify MLS #10086594 Report a problem | ||
| 7/27/2017 | Sold | $205,000$109/sqft |
Source: Doorify MLS #2135180 Report a problem | ||
| 6/23/2017 | Pending sale | $205,000$109/sqft |
Source: HomeTowne Realty #2135180 Report a problem | ||
| 6/19/2017 | Listed for sale | $205,000+10.8%$109/sqft |
Source: HomeTowne Realty #2135180 Report a problem | ||
| 5/2/2006 | Sold | $185,000$99/sqft |
Source: Public Record Report a problem | ||
Public tax history
| Year | Property taxes | Tax assessment |
|---|---|---|
| 2025 | $2,202 +27.1% | $346,760 +62.1% |
| 2024 | $1,733 | $213,890 |
| 2023 | $1,733 -1.2% | $213,890 |
| 2022 | $1,754 | $213,890 |
| 2021 | $1,754 -3.5% | $213,890 |
| 2020 | $1,818 | $213,890 |
| 2019 | $1,818 +26.9% | $213,890 +29.9% |
| 2018 | $1,432 +12.2% | $164,640 +9.6% |
| 2017 | $1,276 | $150,160 |
| 2016 | $1,276 | $150,160 |
| 2015 | $1,276 | $150,160 |
| 2014 | $1,276 | $150,160 |
| 2013 | -- | $150,160 |
| 2012 | -- | $150,160 |
| 2011 | -- | $150,160 |
| 2010 | -- | -- |
| 2009 | -- | -- |
| 2008 | -- | -- |
| 2007 | -- | -- |
| 2006 | -- | -- |
| 2005 | -- | -- |
Find assessor info on the county website
Neighborhood: 27527
Nearby homes
- $339,4003 bd2 ba1.5k sqft220 Summer Place Ct, Clayton, NC 27527Off Market

- $333,9003 bd3 ba1.5k sqft256 Summer Place Ct, Clayton, NC 27527Off Market

- $389,4003 bd2 ba2k sqft198 Summer Place Ct, Clayton, NC 27527Off Market
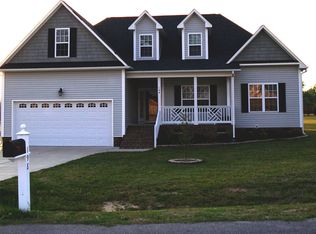
- $386,3003 bd2 ba1.9k sqft257 Summer Place Ct, Clayton, NC 27527Off Market
- $473,5004 bd3 ba2.8k sqft245 Summer Place Ct, Clayton, NC 27527Off Market
- $364,7003 bd2 ba1.6k sqft225 Summer Place Ct, Clayton, NC 27527Off Market
- $349,2003 bd2 ba1.6k sqft178 Summer Place Ct, Clayton, NC 27527Off Market
- $437,6003 bd3 ba2.5k sqft209 Summer Place Ct, Clayton, NC 27527Off Market
Nearby schools
GreatSchools rating
- 10/10Riverwood ElementaryGrades: PK-5Distance: 1.6 mi
- 5/10Riverwood MiddleGrades: 6-8Distance: 1.6 mi
- 7/10Corinth-Holders High SchoolGrades: 9-12Distance: 5.9 mi
Schools provided by the listing agent
- Elementary: Johnston - Riverwood
- Middle: Johnston - Riverwood
- High: Johnston - Corinth Holder
Source: Doorify MLS. This data may not be complete. We recommend contacting the local school district to confirm school assignments for this home.
Get a cash offer in 3 minutes
Find out how much your home could sell for in as little as 3 minutes with a no-obligation cash offer.
Estimated market value
$364,400
Get a cash offer in 3 minutes
Find out how much your home could sell for in as little as 3 minutes with a no-obligation cash offer.
Estimated market value
$364,400
- North Carolina
- Johnston County
- Clayton
- 27527
- 236 Summer Place Ct
Nearby cities
Nearby zip codes
Other Clayton Topics
