Skip main navigation
Sold for $385,000
  • $385,000

    236 Sunset Ct, Davenport, FL 33837

    3beds
    1,756sqft
    Single Family Residence
    Built in 1993
    9,618 Square Feet Lot
    $371,800 Zestimate®
    $219/sqft
    $2,579 Estimated rent

    Home value

    $371,800

    $353,000 - $390,000

    $2,579/mo

    Zestimate® history
    Loading
    Loading...

    Owner options

    List your home for rent

    $2,579/mo

    Rent Zestimate®

    Find your next renter with Zillow Rental Manager. Plus, with online applications, you can quickly screen prospective tenants – for free.

    Learn more

    $2,579/mo

    Rent Zestimate®

    Refinance and save

    $2,573/mo

    Est. payment

    Refinancing to a lower rate could help reduce your monthly payments and save thousands over the life of the loan.

    See today's rates

    $2,573/mo

    Est. payment

    Explore your selling options

    Work with a Zillow partner agent

    Leverage their expertise and Zillow's premium Showcase listings to get your home seen by more buyers.

    Get started

    List with your own agent

    Get your home in front of millions of buyers by listing it on Zillow.

    Learn how to do it

    Sell it yourself

    Take full control of how buyers see your home on Zillow by listing For Sale by Owner (FSBO).

    List your home

    What's special

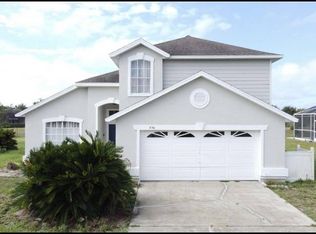
    WALKTHROUGH VIDEO IN LINK ABOVE: Gorgeous 3 bedroom 2 bathroom (plus 2 half bath) home in Sunridge Woods. Rarely available two story model with upstairs bonus area! Welcome to 236 Sunset Ct in the ever popular LOW HOA community of Sunridge Woods. This home is located in a cul-de-sac and has a wonderful open floor plan, perfect for enjoying the Florida lifestyle. On the ground floor you will find a large living and dining room, an open plan updated kitchen looking out into the informal family room and with pool views. The Master suite is located on the ground floor and has a good size walk in closet. For convenience, this home has a half bath on the ground floor as well as a pool bath on the pool deck. On the second floor there is a small bonus room and two further bedrooms and guest bathroom. The large covered lanai area is perfect for entertaining and the SOUTH FACING POOL is the perfect place for lazy afternoons or some relaxation after a day at Disney. Currently used as a short term rental, this home is offered for sale fully furnished/turnkey. This home could be the perfect short term rental home, long term rental investment or permanent residence. Located a short drive from ChampionsGate with lots of stores and restaurants, close to Posner Park village shopping, dining and cinema and a short drive to the attractions area/Disney. Make your appointment today to see this great home!

    Zillow last checked:

    Listing updated:

    Listing Provided by:

    Nikki Ansons 321-522-9063,

    COLDWELL BANKER RESIDENTIAL RE 407-647-1211

    Bought with:

    Lauren Campbell, LLC, 3106124

    COLDWELL BANKER RESIDENTIAL RE

    Source: Stellar MLS,MLS#: S5087133MLS LogoOriginating MLS: Orlando Regional

    Facts & features

    Interior

    Bedrooms & bathrooms
    • Bedrooms: 3
    • Bathrooms: 4
    • Full bathrooms: 2
    • 1/2 bathrooms: 2
    Primary bedroom
    • Features: Walk-In Closet(s)
    • Level: First
    • Dimensions: 17.2x12.9
    Bedroom 2
    • Features: Built-in Closet
    • Level: Second
    Bedroom 3
    • Features: Built-in Closet
    • Level: Second
    Primary bathroom
    • Level: First
    • Dimensions: 13x9
    Bathroom 2
    • Level: Second
    Dining room
    • Level: First
    Family room
    • Level: First
    • Dimensions: 14x16
    Kitchen
    • Features: Pantry
    • Level: First
    • Dimensions: 13x11
    Living room
    • Level: First
    • Dimensions: 13x11
    Heating
    • Central, Electric
    Cooling
    • Central Air
    Appliances
    • Included: Dryer, Electric Water Heater, Microwave, Range, Refrigerator, Washer
    • Laundry: Inside, Laundry Room
    Features
    • Ceiling Fan(s), Eating Space In Kitchen, Kitchen/Family Room Combo, Primary Bedroom Main Floor, Thermostat, Vaulted Ceiling(s), Walk-In Closet(s)
    • Flooring: Carpet, Ceramic Tile
    • Doors: Sliding Doors
    • Windows: Blinds, Window Treatments
    • Has fireplace: No
    Interior area
    • Total structure area: 2,480
    • Total interior livable area: 1,756 sqft

    Property

    Parking
    • Total spaces: 2
    • Parking features: Driveway
    • Attached garage spaces: 2
    • Has uncovered spaces: Yes
    Features
    • Levels: Two
    • Stories: 2
    • Patio & porch: Covered, Rear Porch, Screened
    • Has private pool: Yes
    • Pool features: Gunite, In Ground, Lighting, Outside Bath Access, Screen Enclosure
    • Has view: Yes
    • View description: Garden, Pond
    • Has water view: Yes
    • Water view: Pond
    Lot
    • Size: 9,618 sqft
    • Features: Cul-De-Sac
    Details
    • Parcel number: 272603701051000570
    • Special conditions: None

    Construction

    Type & style
    • Home type: SingleFamily
    • Architectural style: Contemporary
    • Property subtype: Single Family Residence
    Materials
    • Block, Stucco
    • Foundation: Slab
    • Roof: Shingle
    Condition
    • Completed
    • New construction: No
    • Year built: 1993
    Details
    • Builder name: Hallmark

    Utilities & green energy

    • Sewer: Septic Tank
    • Water: Public
    • Utilities for property: Electricity Connected, Phone Available, Street Lights, Water Connected

    Community & neighborhood

    Community
    • Community features: Deed Restrictions
    Location
    • Region: Davenport
    • Subdivision: SUNRIDGE WOODS PH 01

    HOA & financial

    HOA
    • Has HOA: Yes
    • HOA fee: $15 monthly
    • Services included: None
    • Association name: Valerie Parkin
    Other fees
    • Pet fee: $0 monthly
    Other financial information
    • Total actual rent: 0

    Other

    Other facts
    • Listing terms: Cash,Conventional
    • Ownership: Fee Simple
    • Road surface type: Asphalt

    Price history

    DateEventPrice
    9/11/2023Sold$385,000+2.7%$219/sqft
    Source: Stellar MLS #S5087133 Report a problem
    7/20/2023Pending sale$375,000$214/sqft
    Source: Stellar MLS #S5087133 Report a problem
    7/17/2023Listed for sale$375,000+158.6%$214/sqft
    Source: Stellar MLS #S5087133 Report a problem
    1/21/1994Sold$145,000+643.6%$83/sqft
    Source: Public Record Report a problem
    7/7/1993Sold$19,500$11/sqft
    Source: Public Record Report a problem

    Public tax history

    YearProperty taxesTax assessment
    2025$3,498 -2.9%$310,751 -2.3%
    2024$3,604 +1%$318,199 +27.5%
    2023$3,569 +12.9%$249,570 +10%
    2022$3,162 +10.7%$226,882 +10%
    2021$2,858 +3.5%$206,256 +5.9%
    2020$2,762 +7.2%$194,753 +10%
    2019$2,576 -14.7%$177,048 +6.6%
    2018$3,020 +7.6%$166,095 +13.5%
    2017$2,806 +36.7%$146,321 +10%
    2016$2,052 +10.1%$133,019 +10%
    2015$1,864 -9.7%$120,926 +10%
    2014$2,064 +29.4%$109,933 +10%
    2013$1,595 +14.1%$99,939 +10%
    2012$1,398 -7.9%$90,854 -6.8%
    2011$1,518 -14.8%$97,521 -13.2%
    2010$1,781 -31.8%$112,301 -27.5%
    2009$2,612 -7.8%$154,840 -14.2%
    2008$2,834 $180,487
    2007-- --
    2006$3,622 --
    2005-- --
    2004$2,046 +2%--
    2003$2,006 -2.5%$120,430 -0.1%
    2002$2,058 +9.1%$120,570 +9.1%
    2001$1,886 $110,540

    Find assessor info on the county website

    Neighborhood: 33837

    Nearby schools

    GreatSchools rating
    Schools provided by the listing agent
    • Elementary: Loughman Oaks Elem
    • Middle: Boone Middle
    • High: Ridge Community Senior High

    Source: Stellar MLS. This data may not be complete. We recommend contacting the local school district to confirm school assignments for this home.

    Get a cash offer in 3 minutes
    Find out how much your home could sell for in as little as 3 minutes with a no-obligation cash offer.
    Estimated market value
    $371,800
    Get a cash offer in 3 minutes
    Find out how much your home could sell for in as little as 3 minutes with a no-obligation cash offer.
    Estimated market value
    $371,800