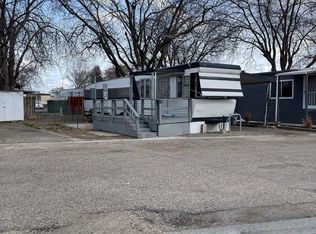
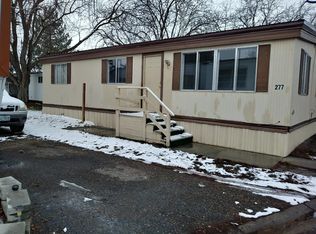
Just Under 700 Sq Ft in this Freshly Updated 2 Bedroom, 1 Bath Manufactured Home. Owner Carry with Acceptable Credit With As Little As $9000.00 Down. Idle Wheels Park Requires Application For All Occupants Over 18 Years Old. Application Fee is $40.00 per applicate over 18 Years Old Water, Sewer, and Trash Are Prorated Every Month; Electric is Submetered.
Sold
$24,000
236 Surrey Ln #2, Ontario, OR 97914
2beds
1baths
672sqft
Mobile/Manu Rented Lot, Manufactured Home
Built in 1968
4,356 Square Feet Lot
$-- Zestimate®
$36/sqft
$1,088 Estimated rent
Home value
Not available
Estimated sales range
Not available
$1,088/mo
Zestimate® history
Owner options
List your home for rent
$1,088/mo
Rent Zestimate®
Find your next renter with Zillow Rental Manager. Plus, with online applications, you can quickly screen prospective tenants – for free.
$1,088/mo
Rent Zestimate®
Refinance and save
$668/mo
Est. payment
Refinancing to a lower rate could help reduce your monthly payments and save thousands over the life of the loan.
$668/mo
Est. payment
Explore your selling options
Work with a Zillow partner agent
Leverage their expertise and Zillow's premium Showcase listings to get your home seen by more buyers.
Get startedList with your own agent
Get your home in front of millions of buyers by listing it on Zillow.
Learn how to do itSell it yourself
Take full control of how buyers see your home on Zillow by listing For Sale by Owner (FSBO).
List your homeWhat's special
Zillow last checked:
Listing updated:
Listed by:
Marty Justus 541-709-7744,
Four Star Real Estate
Bought with:
Marty Justus
Four Star Real Estate
Source: IMLS,MLS#: 98935471
Facts & features
Interior
Bedrooms & bathrooms
- Bedrooms: 2
- Bathrooms: 1
- Main level bathrooms: 1
- Main level bedrooms: 2
Primary bedroom
- Level: Main
Bedroom 2
- Level: Main
Kitchen
- Level: Main
Heating
- Electric, Forced Air
Features
- Number of Baths Main Level: 1
- Flooring: Carpet, Vinyl Sheet
- Has basement: No
- Has fireplace: No
Interior area
- Total structure area: 672
- Total interior livable area: 672 sqft
- Finished area above ground: 672
- Finished area below ground: 0
Property
Features
- Levels: One
Lot
- Size: 4,356 sqft
- Features: Sm Lot 5999 SF
Details
- Parcel number: EM/X# M:207996 Serial #4B8XS7401 1968 Fleetwood No
- On leased land: Yes
- Zoning: Manufactured Home Park
Construction
Type & style
- Home type: MobileManufactured
- Property subtype: Mobile/Manu Rented Lot, Manufactured Home
Condition
- Year built: 1968
Details
- Builder name: Fleetwood
Utilities & green energy
- Water: Public
Community & neighborhood
Location
- Region: Ontario
HOA & financial
HOA
- Has HOA: Yes
- HOA fee: $550 monthly
Other
Other facts
- Listing terms: Cash,Owner Will Carry
- Ownership: Less Than Fee Simple
- Road surface type: Paved
Price history
Price history is unavailable.
Public tax history
| Year | Property taxes | Tax assessment |
|---|---|---|
| 2019 | $43 | $2,700 -1.8% |
| 2018 | $43 -2% | $2,750 +0.7% |
| 2017 | $44 -2.1% | $2,730 -2.5% |
| 2016 | $45 | $2,800 -4.8% |
| 2015 | $45 -61.4% | $2,940 -57.7% |
| 2014 | $117 -5.8% | $6,950 -10.1% |
| 2013 | $124 -1.7% | $7,730 |
| 2012 | $126 -0.4% | $7,730 |
| 2011 | $127 -1.8% | $7,730 -7.9% |
| 2008 | $129 -2.7% | $8,390 -3% |
| 2007 | $132 | $8,650 |
Find assessor info on the county website
Neighborhood: 97914
Nearby schools
GreatSchools rating
- 6/10Alameda Elementary SchoolGrades: 4-5Distance: 1.4 mi
- 3/10Ontario Middle SchoolGrades: 6-8Distance: 0.8 mi
- 3/10Ontario High SchoolGrades: 9-12Distance: 1.2 mi
Schools provided by the listing agent
- Elementary: Ontario
- Middle: Ontario Jr High
- High: Ontario
- District: Ontario School District 8C
Source: IMLS. This data may not be complete. We recommend contacting the local school district to confirm school assignments for this home.
- Oregon
- Malheur County
- Ontario
- 97914
- 236 Surrey Ln Unit 2
Nearby cities
Nearby zip codes
Other Ontario Topics
