Skip main navigation
Sold for $2,988,000
  • Listing Provided by: Altair Real Estate Services Corporation
    Bought with: Pacific Sterling Realty
    $2,988,000

    236 Sutters Ml, Irvine, CA 92602

    4beds
    3,375sqft
    Single Family Residence
    Built in 2021
    4,000 Square Feet Lot
    $3,768,800 Zestimate®
    $885/sqft
    $7,702 Estimated rent

    Home value

    $3,768,800

    $3.47M - $4.15M

    $7,702/mo

    Zestimate® history
    Loading
    Loading...

    Owner options

    List your home for rent

    $7,702/mo

    Rent Zestimate®

    Find your next renter with Zillow Rental Manager. Plus, with online applications, you can quickly screen prospective tenants – for free.

    Learn more

    $7,702/mo

    Rent Zestimate®

    Refinance and save

    $19,023/mo

    Est. payment

    Refinancing to a lower rate could help reduce your monthly payments and save thousands over the life of the loan.

    See today's rates

    $19,023/mo

    Est. payment

    Explore your selling options

    Work with a Zillow partner agent

    Leverage their expertise and Zillow's premium Showcase listings to get your home seen by more buyers.

    Get started

    List with your own agent

    Get your home in front of millions of buyers by listing it on Zillow.

    Learn how to do it

    Sell it yourself

    Take full control of how buyers see your home on Zillow by listing For Sale by Owner (FSBO).

    List your home

    What's special

    Laguna beachPeaceful water fountainsCrystal glass chandeliersSchlage hardwareLexington quartzite ledger stoneSmall cul de sacPrivate lounge
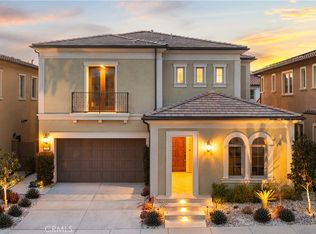
    Modern function. Upscale design. Quiet luxury. Create your dream life in the Groves at Orchard Hills with this spacious Plan 3 in Palermo by Taylor Morrison. Only the finest finishes embrace this lovely home including Della Terra Quartz Arabescato and Calacatta Maywood, Lexington quartzite ledger stone, crystal glass chandeliers, designer-selected wall treatments, Kohler and Monogram kitchen amenities, Schlage hardware, and custom framed mirrors to name a few. The expansive Gathering Room shares abundant space with the 10 ft kitchen island with room to spare. A private lounge or optional study offers endless possibilities for work-life balance while the main floor bedroom easily accommodates guests or extended family. Upstairs your primary luxury suite welcomes sunshine every morning. Peaceful water fountains and lush landscape provide daily renewal. Ideally located in a small Cul De Sac within easy walking distance to the Resort. Surround yourself in nature among the beautiful hills and avocado orchards. 236 Sutters Mill is within minutes of award-winning schools and Orange County's finest destinations including Irvine Spectrum, Laguna Beach, Fashion Island, and Newport Coast. Create your dream life now. Pristine and ready for your arrival.

    Zillow last checked:

    Listing updated:

    Listing Provided by:

    Rachel Masamori DRE #01395806 714-473-7355,

    Altair Real Estate Services Corporation

    Bought with:

    Anna Jin, DRE #01227619

    Pacific Sterling Realty

    Source: CRMLS,MLS#: OC23114548MLS LogoOriginating MLS: California Regional MLS

    Facts & features

    Interior

    Bedrooms & bathrooms
    • Bedrooms: 4
    • Bathrooms: 5
    • Full bathrooms: 4
    • 1/2 bathrooms: 1
    • Main level bathrooms: 2
    • Main level bedrooms: 1
    Primary bedroom
    • Features: Primary Suite
    Bedroom
    • Features: Bedroom on Main Level
    Bathroom
    • Features: Bathroom Exhaust Fan, Bathtub, Quartz Counters, Soaking Tub, Separate Shower
    Kitchen
    • Features: Kitchen Island, Kitchen/Family Room Combo, Quartz Counters, Walk-In Pantry
    Other
    • Features: Walk-In Closet(s)
    Pantry
    • Features: Walk-In Pantry
    Heating
    • Central, Forced Air, Fireplace(s), Solar, Zoned
    Cooling
    • Central Air, Dual, Zoned
    Appliances
    • Included: 6 Burner Stove, Convection Oven, Dishwasher, Gas Cooktop, Disposal, Microwave, Refrigerator, Range Hood, Tankless Water Heater
    • Laundry: Upper Level
    Features
    • Breakfast Bar, Eat-in Kitchen, In-Law Floorplan, Open Floorplan, Pantry, Quartz Counters, Recessed Lighting, Wired for Data, Bedroom on Main Level, Primary Suite, Walk-In Pantry, Walk-In Closet(s)
    • Flooring: Laminate, Tile
    • Windows: Custom Covering(s), Double Pane Windows, Plantation Shutters
    • Has fireplace: Yes
    • Fireplace features: Family Room
    • Common walls with other units/homes: No Common Walls
    Interior area
    • Total interior livable area: 3,375 sqft

    Property

    Parking
    • Total spaces: 2
    • Parking features: Direct Access, Driveway, Garage, Garage Door Opener
    • Attached garage spaces: 2
    Features
    • Levels: Two
    • Stories: 2
    • Entry location: 1
    • Patio & porch: Concrete, Front Porch, Patio
    • Exterior features: Rain Gutters
    • Pool features: Community, Association
    • Has spa: Yes
    • Spa features: Association, Community
    • Fencing: Block
    • Has view: Yes
    • View description: Park/Greenbelt, Neighborhood, Orchard
    Lot
    • Size: 4,000 sqft
    • Dimensions: 50 x 80
    • Features: Close to Clubhouse, Cul-De-Sac, Drip Irrigation/Bubblers, Sprinklers In Rear, Sprinklers In Front, Sprinklers Timer
    Details
    • Parcel number: 52754110
    • Special conditions: Standard

    Construction

    Type & style
    • Home type: SingleFamily
    • Property subtype: Single Family Residence
    Materials
    • Roof: Tile
    Condition
    • Turnkey
    • New construction: No
    • Year built: 2021
    Details
    • Builder model: Plan 3
    • Builder name: Taylor Morrison

    Utilities & green energy

    • Electric: Photovoltaics Third-Party Owned, 220 Volts
    • Sewer: Public Sewer
    • Water: Public

    Community & neighborhood

    Security
    • Security features: Carbon Monoxide Detector(s), Fire Detection System, Fire Sprinkler System, Gated Community, Gated with Attendant, Smoke Detector(s)
    Community
    • Community features: Storm Drain(s), Street Lights, Sidewalks, Gated, Pool
    Location
    • Region: Irvine
    • Subdivision: ,Palermo

    HOA & financial

    HOA
    • Has HOA: Yes
    • HOA fee: $289 monthly
    • Amenities included: Clubhouse, Sport Court, Maintenance Grounds, Picnic Area, Playground, Pool, Spa/Hot Tub, Tennis Court(s)
    • Association name: Groves at Orchard Hills
    • Association phone: 949-833-2600

    Other

    Other facts
    • Listing terms: Cash,Cash to New Loan,Conventional,1031 Exchange

    Price history

    DateEventPrice
    8/1/2023Sold$2,988,000-0.4%$885/sqft
    Source: CRMLS #OC23114548 Report a problem
    7/11/2023Pending sale$2,999,888$889/sqft
    Source: CRMLS #OC23114548 Report a problem
    6/28/2023Listed for sale$2,999,888+74.3%$889/sqft
    Source: CRMLS #OC23114548 Report a problem
    6/30/2021Sold$1,721,500+4.9%$510/sqft
    Source: Public Record Report a problem
    4/30/2021Pending sale$1,640,655$486/sqft
    Source: CRMLS #OC20249961 Report a problem

    Public tax history

    YearProperty taxesTax assessment
    2025$38,026 +4.3%$3,047,760 +2%
    2024$36,474 +53.2%$2,988,000 +66.9%
    2023$23,804 +1.8%$1,790,580 +2%
    2022$23,384 +69.5%$1,755,471 +115.6%
    2021$13,793 +1069.2%$814,286 +4598.2%
    2020$1,180 $17,332

    Find assessor info on the county website

    Neighborhood: Orchard Hills

    Nearby schools

    GreatSchools rating
    Get a cash offer in 3 minutes
    Find out how much your home could sell for in as little as 3 minutes with a no-obligation cash offer.
    Estimated market value
    $3,768,800
    Get a cash offer in 3 minutes
    Find out how much your home could sell for in as little as 3 minutes with a no-obligation cash offer.
    Estimated market value
    $3,768,800