WELCOME TO YOUR DREAM HOME! This cozy 3/2/2 is nestled in a beautiful Hallsville ISD subdivision, just outside of city limits. Sitting on a half-acre lot, this beauty is move-in-ready- with a MUST-SEE floor plan! The gorgeous kitchen, with luxurious granite counters and oversized island and breakfast area, overlooks a grand formal dining area with custom fixtures. The living room is viewable by both, with cozy, inviting fireplace and views of the covered back patio out back. Kids or guests wanting their own space? No worries here... with an extra living area, or game room, or even a potential 4th bedroom... they can have it! The large master boasts plenty of closet space and a private bathroom. The backyard features a large double gate that opens to an oversized carport, for your outdoor toys, boat, or RV. The 12x16 shop is powered and ready to use for storage or a workshop. Seller is offering $7500 toward buyer closing costs. This home has it all! Call your agent to see this one today!
Sold
Price Unknown
236 Sweetheart Ln, Longview, TX 75605
3beds
1,814sqft
Single Family Residence
Built in 2010
0.5 Acres Lot
$339,700 Zestimate®
$--/sqft
$2,268 Estimated rent
Home value
$339,700
$323,000 - $357,000
$2,268/mo
Zestimate® history
Owner options
List your home for rent
$2,268/mo
Rent Zestimate®
Find your next renter with Zillow Rental Manager. Plus, with online applications, you can quickly screen prospective tenants – for free.
$2,268/mo
Rent Zestimate®
Refinance and save
Refinancing to a lower rate could help reduce your monthly payments and save thousands over the life of the loan.
Explore your selling options
Work with a Zillow partner agent
Leverage their expertise and Zillow's premium Showcase listings to get your home seen by more buyers.
Get startedList with your own agent
Get your home in front of millions of buyers by listing it on Zillow.
Learn how to do itSell it yourself
Take full control of how buyers see your home on Zillow by listing For Sale by Owner (FSBO).
List your homeWhat's special
Half-acre lotGorgeous kitchenGame roomOversized carportPrivate bathroomOversized islandCustom fixtures
Zillow last checked:
Listing updated:
Listed by:
Jessica Pierson 903-987-4843,
East Texas Preferred Properties, LLC - Kilgore
Bought with:
Coldwell Banker Lenhart
Source: LGVBOARD,MLS#: 20236982
Facts & features
Interior
Bedrooms & bathrooms
- Bedrooms: 3
- Bathrooms: 2
- Full bathrooms: 2
Rooms
- Room types: Game Room, Family Room, Bonus Room, 2 Living Areas
Bedroom
- Features: Master Bedroom Split, Walk-In Closet(s)
Bathroom
- Features: Shower/Tub, Tile Counters
Dining room
- Features: Formal Living Combo
Heating
- Central Gas
Cooling
- Central Electric
Appliances
- Included: Gas Range/Oven, Microwave, Dishwasher, Disposal, Gas Water Heater
- Laundry: Laundry Room
Features
- High Ceilings, Ceiling Fan(s), Pantry, Granite Counters, High Speed Internet, Breakfast Bar, Eat-in Kitchen
- Flooring: Carpet, Tile
- Windows: Shades/Blinds
- Number of fireplaces: 1
- Fireplace features: Gas Log, Living Room
Interior area
- Total structure area: 1,814
- Total interior livable area: 1,814 sqft
Property
Parking
- Total spaces: 2
- Parking features: Both, Garage Faces Side, Boat, See Remarks, Attached, Concrete
- Garage spaces: 2
- Has carport: Yes
- Has uncovered spaces: Yes
Features
- Levels: One
- Stories: 1
- Patio & porch: Covered, Porch
- Exterior features: Sprinkler System, Rain Gutters
- Pool features: None
- Fencing: Wood,Chain Link
Lot
- Size: 0.5 Acres
- Features: Landscaped, Improved Grass
- Topography: Level,Sloping
Details
- Additional structures: Workshop
- Parcel number: R010086344
Construction
Type & style
- Home type: SingleFamily
- Architectural style: Traditional
- Property subtype: Single Family Residence
Materials
- Brick
- Foundation: Slab
- Roof: Composition
Condition
- Year built: 2010
Details
- Warranty included: Yes
Utilities & green energy
- Gas: Natural Gas
- Sewer: Aerobic Septic, Community
- Water: Community, Tryon Sud
- Utilities for property: Electricity Available, Natural Gas Available
Community & HOA
Community
- Security: Smoke Detector(s)
- Subdivision: Honeysuckle Gardens
Location
- Region: Longview
Financial & listing details
- Tax assessed value: $272,580
- Annual tax amount: $1,509
- Date on market: 9/19/2025
- Listing terms: Cash,FHA,Conventional,Must Qualify
- Exclusions: hammock chairs
- Road surface type: Asphalt
Price history
| Date | Event | Price |
|---|---|---|
| 1/3/2024 | Sold | -- |
Source:  LGVBOARD #20236982 Report a problem LGVBOARD #20236982 Report a problem | ||
| 12/13/2023 | Pending sale | $324,900$179/sqft |
Source: LGVBOARD #20236982 Report a problem | ||
| 11/29/2023 | Listed for sale | $324,900$179/sqft |
Source: LGVBOARD #20236982 Report a problem | ||
Public tax history
| Year | Property taxes | Tax assessment |
|---|---|---|
| 2024 | -- | $272,580 +5.5% |
| 2023 | $1,617 -29.4% | $258,450 +4.8% |
| 2022 | $2,291 | $246,600 +14.2% |
| 2021 | -- | $215,950 +7% |
| 2020 | $1,707 -31.2% | $201,880 +0.9% |
| 2019 | $2,482 +36.4% | $200,070 +0.7% |
| 2018 | $1,820 +0.4% | $198,690 +0.7% |
| 2017 | $1,812 | $197,290 +0.4% |
| 2016 | $1,812 +0.9% | $196,560 +0.7% |
| 2015 | $1,796 -8% | $195,140 -0.1% |
| 2014 | $1,953 +0.9% | $195,250 |
| 2013 | $1,934 +0.2% | -- |
| 2012 | $1,930 | -- |
| 2011 | -- | -- |
| 2010 | -- | -- |
| 2009 | -- | -- |
| 2008 | -- | -- |
| 2007 | -- | -- |
| 2006 | -- | -- |
Find assessor info on the county website
Neighborhood: 75605
Nearby homes
- $355,900-- bd-- ba1.8k sqft279 Sweetheart Ln, Longview, TX 75605Off Market
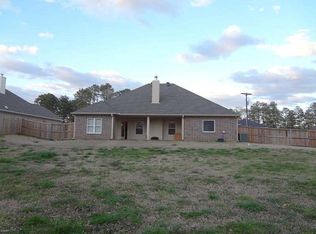
- $357,600-- bd-- ba1.8k sqft255 Sweetheart Ln, Longview, TX 75605Off Market
- $--4 bd2 ba1.8k sqft260 Sweetheart Ln, Longview, TX 75605Sold
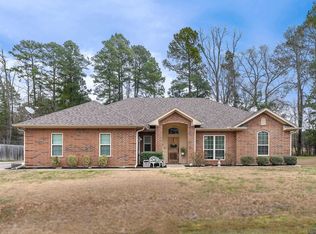
- $336,9004 bd2 ba1.9k sqft266 Sweetheart Ln, Longview, TX 75605Off Market

- $--4 bd2 ba1.9k sqft278 Sweetheart Ln, Longview, TX 75605Sold
- $315,3004 bd2 ba1.9k sqft287 Sweetheart Ln, Longview, TX 75605Off Market
- $367,200-- bd-- ba2k sqft193 Sweetheart Ln, Longview, TX 75605Off Market
- $368,200-- bd-- ba1.9k sqft272 Sweetheart Ln, Longview, TX 75605Off Market
Nearby schools
GreatSchools rating
- 7/10Hallsville North Elementary SchoolGrades: PK-4Distance: 9.1 mi
- 9/10Hallsville Junior High SchoolGrades: 6-8Distance: 10.5 mi
- 7/10Hallsville High SchoolGrades: 9-12Distance: 8.2 mi
Schools provided by the listing agent
- District: Hallsville ISD
Source: LGVBOARD. This data may not be complete. We recommend contacting the local school district to confirm school assignments for this home.
- Texas
- Harrison County
- Longview
- 75605
- 236 Sweetheart Ln
Nearby cities
Nearby zip codes
Other Longview Topics
