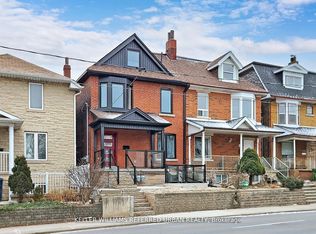
Bright and spacious home offering the entire main and second floors, ideally situated in Toronto's highly sought-after Junction neighbourhood. This well-maintained home features three bedrooms plus a versatile additional room and plenty of natural light throughout. Enjoy the convenience of a spacious eat-in kitchen, separate living and dining areas, and comfortable bedrooms upstairs. The home is located in a quiet, family-friendly neighbourhood with schools, parks and everyday amenities all within easy walking distance. TTC access is incredibly convenient, with bus routes and transit connections just steps away, making commuting throughout the city simple. You'll also be close to grocery stores, cafes, bakeries, restaurants, banks and local services, while the vibrant Junction and surrounding neighbourhoods offer plenty to explore just minutes from your door. The covered front porch and backyard provide welcoming outdoor spaces to enjoy your morning coffee or unwind at the end of the day. Street parking permits are available through the City of Toronto, and nearby bike lanes make getting around the neighbourhood by bike easy and convenient. Tenant is responsible for 66% of utilities. Pets welcome.
IDX information is provided exclusively for consumers' personal, non-commercial use, that it may not be used for any purpose other than to identify prospective properties consumers may be interested in purchasing, and that data is deemed reliable but is not guaranteed accurate by the MLS .
House for rent
C$3,150/moFees may apply
236 Symington Ave, Toronto, ON M6P 3W6
4beds
Price may not include required fees and charges. Learn more|
Singlefamily
Available now
Air conditioner, central air
In-suite laundry laundry
On street parking
Central, forced air, natural gas
What's special
Bright and spacious homeThree bedroomsVersatile additional roomSpacious eat-in kitchenComfortable bedrooms upstairsCovered front porch
- 4 days |
- -- |
- -- |
Zillow last checked:
Listing updated:
Travel times

Let’s turn your rent into credit progress
Build credit history with every on-time payment and get credit for the payment you’re already making.
Facts & features
Interior
Bedrooms & bathrooms
- Bedrooms: 4
- Bathrooms: 1
- Full bathrooms: 1
Heating
- Central, Forced Air, Natural Gas
Cooling
- Air Conditioner, Central Air
Appliances
- Laundry: In-Suite Laundry
Features
- Flooring: Carpet Free
- Has basement: Yes
Property
Parking
- Parking features: On Street
- Details: Contact manager
Features
- Stories: 2
- Exterior features: Basement, Place Of Worship, Public Transit, Rec./Commun.Centre, School
- Pool features: Contact manager
- Has view: Yes
- View description: City View
Lot
- Features: Landscaped
Construction
Type & style
- Home type: SingleFamily
- Property subtype: SingleFamily
Materials
- Roof: Asphalt Shingle
Community & HOA
Community
- Features: Park
HOA
- Amenities included: Laundry, Park
Location
- Region: Toronto
Financial & listing details
- Lease term: Contact For Details
Nearby apartments for rent


Price history
Price history is unavailable.
Neighborhood: Dovercourt
Nearby schools
GreatSchools rating
No schools nearby
We couldn't find any schools near this home.