Skip main navigation
Sold for $1,190,000
  • $1,190,000

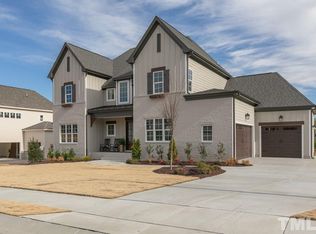
    236 Teague St, Wake Forest, NC 27587

    5beds
    3,813sqft
    Single Family Residence, Residential
    Built in 2019
    0.36 Acres Lot
    $1,223,900 Zestimate®
    $312/sqft
    $3,713 Estimated rent

    Home value

    $1,223,900

    $1.16M - $1.29M

    $3,713/mo

    Zestimate® history
    Loading
    Loading...

    Owner options

    List your home for rent

    $3,713/mo

    Rent Zestimate®

    Find your next renter with Zillow Rental Manager. Plus, with online applications, you can quickly screen prospective tenants – for free.

    Learn more

    $3,713/mo

    Rent Zestimate®

    Refinance and save

    $7,077/mo

    Est. payment

    Refinancing to a lower rate could help reduce your monthly payments and save thousands over the life of the loan.

    See today's rates

    $7,077/mo

    Est. payment

    Explore your selling options

    Work with a Zillow partner agent

    Leverage their expertise and Zillow's premium Showcase listings to get your home seen by more buyers.

    Get started

    List with your own agent

    Get your home in front of millions of buyers by listing it on Zillow.

    Learn how to do it

    Sell it yourself

    Take full control of how buyers see your home on Zillow by listing For Sale by Owner (FSBO).

    List your home

    What's special

    Stone surround gas fireplaceLush landscapingWall trimGrassy areaDoorbell cameraOpen kitchenQuartz counters
    This home boasts exquisite outdoor living! Sliders from family room with 11' ceilings open to screened porch with fireplace. Swim in in-ground salt water pool or relax on the sundeck. Pool has heater/chiller. Enjoy your own private putting green, grassy area and with lush landscaping. PRISTINE condition!! Primary bedroom plus guest or office on main floor. Elevated trim detail throughout home includes cove crown, tray in dining & primary, large base moldings, coffered ceilings, shiplap & wall trim in several areas. Wide plank hardwoods throughout main floor and upstairs hallway. Open kitchen to family room with stone surround gas fireplace. Stacked cabinets, spigot above 5 burner cooktop with large island, quartz and leathered granite counters, large farm sink, subway tile backsplash, under cabinet lighting. 10' plus ceilings downstairs. Spa-like primary bath with free standing soaking tub, large walk-in shower with bench, dual vanity w/ quartz counters, separate commode area and fabulous closet with custom shelving. There is also a pass through in the closet to the laundry room with fun, decor tile floor, sink/cabinets. Upstairs you will find 3 additional bedrooms, 2 baths, a huge bonus with a built in desk area and abundant room to hang out or play games, walk-in storage. Great closet space in all rooms. The details and features are abundant-wifi controlled pool equipment & garage door openers, doorbell camera, Tesla wall charger, tankless HWH, drop zone/mud room, large 3 car garage with pedestrian door. This home is the one you have been waiting for. Community amenities. Prime location-minutes to restaurants, shopping & highways.

    Zillow last checked:

    Listing updated:

    Listed by:

    Stacey Horowitz 919-247-8759,

    Long & Foster Real Estate INC/Stonehenge,

    Mary Bouchard 919-539-5819,

    Long & Foster Real Estate INC/Stonehenge

    Bought with:

    Christina Valkanoff, 233901

    Christina Valkanoff Realty Group

    Source: Doorify MLS,MLS#: 10020851MLS Logo

    Facts & features

    Interior

    Bedrooms & bathrooms
    • Bedrooms: 5
    • Bathrooms: 4
    • Full bathrooms: 4
    Heating
    • Central, Forced Air, Gas Pack, Natural Gas
    Cooling
    • Central Air, Dual, Multi Units
    Appliances
    • Included: Built-In Electric Oven, Cooktop, Dishwasher, Disposal, Gas Cooktop, Gas Water Heater, Ice Maker, Microwave, Range Hood, Refrigerator, Tankless Water Heater
    • Laundry: Electric Dryer Hookup, Laundry Room, Main Level, Washer Hookup
    Features
    • Bathtub/Shower Combination, Ceiling Fan(s), Coffered Ceiling(s), Crown Molding, Double Vanity, Eat-in Kitchen, Entrance Foyer, Granite Counters, High Ceilings, Kitchen Island, Open Floorplan, Pantry, Quartz Counters, Recessed Lighting, Separate Shower, Smooth Ceilings, Soaking Tub, Storage, Tray Ceiling(s), Walk-In Closet(s), Walk-In Shower, Water Closet
    • Flooring: Carpet, Tile
    • Number of fireplaces: 2
    • Fireplace features: Family Room, Gas, Gas Log, Outside
    • Common walls with other units/homes: No Common Walls
    Interior area
    • Total structure area: 3,813
    • Total interior livable area: 3,813 sqft
    • Finished area above ground: 3,813
    • Finished area below ground: 0

    Property

    Parking
    • Total spaces: 3
    • Parking features: Driveway, Garage, Garage Door Opener, Garage Faces Front, Garage Faces Side, Inside Entrance
    • Attached garage spaces: 3
    • Uncovered spaces: 3
    Features
    • Levels: Two
    • Stories: 2
    • Patio & porch: Front Porch, Patio, Screened
    • Exterior features: Fenced Yard
    • Has private pool: Yes
    • Pool features: Community, Fiberglass, Heated, In Ground, Outdoor Pool, Private
    • Spa features: None
    • Fencing: Back Yard, Fenced, Other
    • Has view: Yes
    • View description: Pool
    Lot
    • Size: 0.36 Acres
    • Features: Back Yard, Landscaped
    Details
    • Parcel number: 1749733789
    • Special conditions: Standard

    Construction

    Type & style
    • Home type: SingleFamily
    • Architectural style: Transitional
    • Property subtype: Single Family Residence, Residential
    Materials
    • Fiber Cement, Stone
    • Foundation: Other
    • Roof: Shingle
    Condition
    • New construction: No
    • Year built: 2019
    Details
    • Builder name: Cambridge Classic Homes

    Utilities & green energy

    • Sewer: Public Sewer
    • Water: Public
    • Utilities for property: Cable Available, Electricity Connected, Natural Gas Connected, Phone Available, Sewer Connected, Water Connected, Underground Utilities

    Community & neighborhood

    Community
    • Community features: Clubhouse, Pool, Street Lights, Suburban
    Location
    • Region: Wake Forest
    • Subdivision: Stonewater

    HOA & financial

    HOA
    • Has HOA: Yes
    • HOA fee: $105 monthly
    • Amenities included: Clubhouse, Pool
    • Services included: Unknown

    Other

    Other facts
    • Road surface type: Paved

    Price history

    DateEventPrice
    6/6/2024Sold$1,190,000-2.9%$312/sqft
    Source: Doorify MLS #10020851 Report a problem
    5/7/2024Pending sale$1,225,000$321/sqft
    Source: Doorify MLS #10020851 Report a problem
    5/6/2024Price change$1,225,000-1.9%$321/sqft
    Source: Doorify MLS #10020851 Report a problem
    4/27/2024Price change$1,249,000-2%$328/sqft
    Source: Doorify MLS #10020851 Report a problem
    4/12/2024Price change$1,275,000-3.8%$334/sqft
    Source: Doorify MLS #10020851 Report a problem
    4/4/2024Listed for sale$1,325,000+20.5%$347/sqft
    Source: Doorify MLS #10020851 Report a problem
    5/31/2022Sold$1,100,000+10%$288/sqft
    Source: Doorify MLS #2440439 Report a problem
    4/7/2022Pending sale$1,000,000+51.1%$262/sqft
    Source: Doorify MLS #2440439 Report a problem
    9/2/2020Sold$661,800-0.5%$174/sqft
    Source: Doorify MLS #2262101 Report a problem
    7/28/2020Pending sale$664,900$174/sqft
    Source: Howard Perry & Walston Realtor #2262101 Report a problem
    6/12/2020Price change$664,900-0.7%$174/sqft
    Source: Howard Perry & Walston Realtor #2262101 Report a problem
    4/23/2020Listed for sale$669,900+503.5%$176/sqft
    Source: Howard Perry & Walston Realtor #2262101 Report a problem
    11/30/2018Sold$111,000$29/sqft
    Source: Public Record Report a problem

    Public tax history

    YearProperty taxesTax assessment
    2025$10,145 +0.4%$1,104,049
    2024$10,105 +22.9%$1,104,049 +50.4%
    2023$8,220 +5.4%$734,070 +1.9%
    2022$7,795 -1.6%$720,250
    2021$7,919 $720,250
    2020-- $720,250 +554.8%
    2019$1,321 $110,000

    Find assessor info on the county website

    Neighborhood: 27587

    Nearby schools

    GreatSchools rating
    Schools provided by the listing agent
    • Elementary: Wake - Rolesville
    • Middle: Wake - Wake Forest
    • High: Wake - Heritage

    Source: Doorify MLS. This data may not be complete. We recommend contacting the local school district to confirm school assignments for this home.

    Get a cash offer in 3 minutes
    Find out how much your home could sell for in as little as 3 minutes with a no-obligation cash offer.
    Estimated market value
    $1,223,900
    Get a cash offer in 3 minutes
    Find out how much your home could sell for in as little as 3 minutes with a no-obligation cash offer.
    Estimated market value
    $1,223,900