Skip main navigation
Sold for $444,000
  • $444,000

    236 Tinsley Ct, Newark, DE 19702

    3beds
    1,575sqft
    Single Family Residence
    Built in 1984
    8,680 Square Feet Lot
    $436,300 Zestimate®
    $282/sqft
    $2,349 Estimated rent

    Home value

    $436,300

    $414,000 - $458,000

    $2,349/mo

    Zestimate® history
    Loading
    Loading...

    Owner options

    List your home for rent

    $2,349/mo

    Rent Zestimate®

    Find your next renter with Zillow Rental Manager. Plus, with online applications, you can quickly screen prospective tenants – for free.

    Learn more

    $2,349/mo

    Rent Zestimate®

    Refinance and save

    $2,676/mo

    Est. payment

    Refinancing to a lower rate could help reduce your monthly payments and save thousands over the life of the loan.

    See today's rates

    $2,676/mo

    Est. payment

    Explore your selling options

    Work with a Zillow partner agent

    Leverage their expertise and Zillow's premium Showcase listings to get your home seen by more buyers.

    Get started

    List with your own agent

    Get your home in front of millions of buyers by listing it on Zillow.

    Learn how to do it

    Sell it yourself

    Take full control of how buyers see your home on Zillow by listing For Sale by Owner (FSBO).

    List your home

    What's special

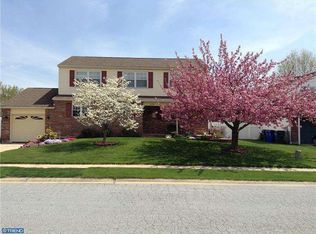
    Your Vison Our Mastery! Welcome home to this beautiful home located in a cul de sac and right off of Old Baltimore Pike. Location, Location, Location! This meticulously maintained home is absolutely exceptional offering 3 bedrooms on the upper level with a full bath. You'll enjoy the kitchen that offers gorgeous cabinets, countertops and stainless appliances along with the open dining area which welcomes you to the stunning deck overlooking the huge inground pool. A comfy and inviting living room offers an electric fireplace that warms all levels of this home in the winter months. The main level is where you'll find a family room, powder room, major storage and an expansive addition with a mini split and windows abound. This area also welcomes you to the back yard were you can relax and enjoy the pool. We round off the features of this home with a newer roof, one car garage, expansive driveway, flat green grass fenced in yard, front porch patio/paver area, spacious foyer and tons of closet space. The well appointed shed and the basement provide all the space needed for storage. You may also envision the basement area as an easy conversion to a workout room, game room or crafting area ! Don't wait! Schedule to see this one today!

    Zillow last checked:

    Listing updated:

    Listed by:

    Suzann Ruggerio Arms 302-652-1117,

    Long & Foster Real Estate, Inc.,

    Listing Team: Ruggerio Arms & Associates

    Bought with:

    Ana Vasquez, RS-0015208

    RE/MAX 1st Choice - Middletown

    Source: Bright MLS,MLS#: DENC2065440MLS Logo

    Facts & features

    Interior

    Bedrooms & bathrooms
    • Bedrooms: 3
    • Bathrooms: 2
    • Full bathrooms: 1
    • 1/2 bathrooms: 1
    • Main level bathrooms: 1
    Rooms
    • Room types: Living Room, Dining Room, Bedroom 2, Bedroom 3, Kitchen, Family Room, Den, Bedroom 1, Half Bath
    Heating
    • Wall Unit, Forced Air, Propane
    Cooling
    • Ceiling Fan(s), Central Air, Ductless, Electric
    Appliances
    • Included: Dishwasher, Disposal, Electric Water Heater
    • Laundry: In Basement
    Features
    • Ceiling Fan(s), Combination Kitchen/Dining, Crown Molding, Recessed Lighting, Chair Railings, Walk-In Closet(s), Upgraded Countertops, Pantry
    • Flooring: Carpet, Wood
    • Windows: Skylight(s)
    • Basement: Partial,Concrete
    • Has fireplace: No
    Interior area
    • Total structure area: 1,575
    • Total interior livable area: 1,575 sqft
    • Finished area above ground: 1,575

    Property

    Parking
    • Parking features: Other
    Accessibility
    • Accessibility features: None
    Features
    • Levels: Multi/Split,Three
    • Stories: 3
    • Patio & porch: Deck, Patio
    • Has private pool: Yes
    • Pool features: In Ground, Private
    Lot
    • Size: 8,680 Square Feet
    Details
    • Additional structures: Above Grade
    • Parcel number: 09037.40155
    • Zoning: RES
    • Special conditions: Standard

    Construction

    Type & style
    • Home type: SingleFamily
    • Architectural style: Traditional
    • Property subtype: Single Family Residence
    Materials
    • Vinyl Siding, Brick
    • Foundation: Other
    • Roof: Pitched
    Condition
    • New construction: No
    • Year built: 1984

    Utilities & green energy

    • Electric: Circuit Breakers
    • Sewer: Public Sewer
    • Water: Public
    • Utilities for property: Cable Connected

    Community & HOA

    Community
    • Subdivision: Salem Woods
    HOA
    • Has HOA: No
    Location
    • Region: Newark

    Financial & listing details

    • Price per square foot: $282/sqft
    • Tax assessed value: $79,300
    • Annual tax amount: $3,393
    • Date on market: 7/30/2024
    • Listing agreement: Exclusive Right To Sell
    • Ownership: Fee Simple

    Price history

    DateEventPrice
    9/9/2024Sold$444,000+2.1%$282/sqft
    Source: Bright MLS #DENC2065440 Report a problem
    8/18/2024Pending sale$435,000$276/sqft
    Source: Long & Foster Broker Feed #DENC2065440 Report a problem
    8/6/2024Contingent$435,000$276/sqft
    Source: Long & Foster Broker Feed #DENC2065440 Report a problem
    7/31/2024Listed for sale$435,000+89.1%$276/sqft
    Source: Long & Foster Broker Feed #DENC2065440 Report a problem
    6/7/2005Sold$230,000$146/sqft
    Source: Public Record Report a problem

    Public tax history

    YearProperty taxesTax assessment
    2025-- $334,300 +321.6%
    2024$3,485 +2.7%$79,300
    2023$3,394 +0.7%$79,300
    2022$3,370 +2.2%$79,300
    2021$3,298 +2.8%$79,300
    2020$3,207 +12.8%$79,300
    2019$2,844 +5.9%$79,300
    2017$2,685 +0.8%$79,300
    2016$2,664 $79,300
    2015$2,664 +9.4%$79,300
    2014$2,436 $79,300
    2013-- $79,300
    2012-- $79,300
    2011-- $79,300
    2010-- $79,300
    2009-- $79,300
    2008-- $79,300
    2007-- $79,300
    2006-- $79,300
    2005-- $79,300
    2004-- $79,300
    2003-- $79,300
    2002-- $79,300
    2001-- $79,300
    Find assessor info on the county website

    Neighborhood: Salem Woods

    Nearby schools

    GreatSchools rating
    Schools provided by the listing agent
    • High: Christiana
    • District: Christina

    Source: Bright MLS. This data may not be complete. We recommend contacting the local school district to confirm school assignments for this home.

    Get a cash offer in 3 minutes
    Find out how much your home could sell for in as little as 3 minutes with a no-obligation cash offer.
    Estimated market value
    $436,300
    Get a cash offer in 3 minutes
    Find out how much your home could sell for in as little as 3 minutes with a no-obligation cash offer.
    Estimated market value
    $436,300