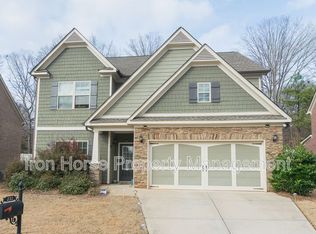
Welcome to the perfect blend of luxury and effortless living in the centrally located Towns Walk subdivision. This move-in-ready home offers a rare opportunity to enjoy a "like-new" residence where the HOA takes care of the heavy lifting. Your monthly maintenance includes weekly trash/recycling and lawn cuttings in the summer, leaf blowing in the fall, precision edging, and fresh pine straw and mulch applied twice a year. Beyond the pristine landscaping, the community offers a neighborhood pool and a vibrant social calendar with annual holiday events, all set along sidewalk-lined streets perfect for evening strolls. The location is unbeatable, situated right off Timothy Road near the Loop (Athens Bypass), providing a short commute to Downtown Athens, UGA, Watkinsville, and the Oconee Connector. The home's interior begins with a soaring two-story foyer featuring beautiful engineered hardwood floors that extend throughout the entire main level. Just off the foyer, you will find a convenient powder room before the home opens into an expansive great room. This living space is anchored by a stunning stone fireplace and hearth, with a triple window that overlooks the private backyard and floods the room with natural light. The open-concept design flows seamlessly into the dining area and an updated kitchen. The kitchen is a chef's delight, featuring dark-stained wood cabinetry, granite countertops, and a large central island. Stainless steel appliances, including a range, dishwasher, and built-in microwave, are complemented by an extra-large pantry. For those who love to entertain, the dining area opens via glass doors to a large concrete patio and a level backyard. A unique feature of this property is its privacy; the home sits along the edge of the neighborhood and backs up to a large estate lot with a natural barrier of mature oak trees, ensuring no other neighborhood homes look directly into your yard. The current privacy fence can even be removed if the buyer prefers a more open, expansive view of the woods. The transition to the second floor reveals fresh, light carpet throughout and a layout designed for modern living. The laundry room is conveniently located on this level near all four bedrooms. The primary suite is a true retreat tucked away at the back of the house, offering ample space for a king-sized bed and additional furniture. The primary bathroom has been beautifully updated to include a free-standing shower with pebble flooring, ceramic tile walls, a built-in foot bench, and frameless glass doors. A separate soaking tub sits under a large window, providing a spa-like atmosphere alongside a double vanity and a private water closet. The primary walk-in closet is exceptionally large, offering plenty of space for all seasons. The three guest bedrooms are equally impressive, each featuring its own large walk-in closet, a rare find for every room to have such substantial storage. Two of the guest bedrooms also boast vaulted ceilings, adding to the airy feel of the home. Finishing off this property is a deep two-car garage with custom shelving for extra storage. With fresh paint throughout and meticulous maintenance, this home feels brand new and is ready for immediate move-in.
Closed
Zillow last checked:
Listing updated:
Bought with:
David C Sibilsky, 323865
Greater Athens Properties
Source: GAMLS,MLS#: 10723215
Price history
| Date | Event | Price |
|---|---|---|
| 5/26/2026 | Sold | $421,000-6.2%$185/sqft |
Source:  GAMLS #10723215 Report a problem GAMLS #10723215 Report a problem | ||
| 4/27/2026 | Contingent | $449,000$197/sqft |
Source:  Hive MLS #CL352661 Report a problem Hive MLS #CL352661 Report a problem | ||
| 4/27/2026 | Pending sale | $449,000$197/sqft |
Source: GAMLS #10723215 Report a problem | ||
| 4/3/2026 | Price change | $449,000-4.4%$197/sqft |
Source: GAMLS #10723215 Report a problem | ||
| 4/2/2026 | Listed for sale | $469,900$206/sqft |
Source: GAMLS #10723215 Report a problem | ||
| 4/2/2026 | Listing removed | $469,900$206/sqft |
Source: GAMLS #10669927 Report a problem | ||
| 3/17/2026 | Price change | $469,900-3.1%$206/sqft |
Source: GAMLS #10669927 Report a problem | ||
| 1/15/2026 | Listed for sale | $485,000+10.3%$213/sqft |
Source: Hive MLS #CL346479 Report a problem | ||
| 9/21/2023 | Sold | $439,900$193/sqft |
Source: Public Record Report a problem | ||
| 8/17/2023 | Pending sale | $439,900$193/sqft |
Source: GAMLS #10191889 Report a problem | ||
| 8/14/2023 | Listed for sale | $439,900+88%$193/sqft |
Source: Hive MLS #1008547 Report a problem | ||
| 4/14/2017 | Sold | $234,000-1.7%$103/sqft |
Source: Public Record Report a problem | ||
| 2/27/2017 | Listed for sale | $238,000+19.1%$104/sqft |
Source: Coldwell Banker Upchurch Realty #954749 Report a problem | ||
| 2/27/2015 | Sold | $199,900$88/sqft |
Source: Public Record Report a problem | ||
| 2/20/2015 | Pending sale | $199,900$88/sqft |
Source: RELIANT REALTY INC. #07272013 Report a problem | ||
| 2/12/2015 | Listed for sale | $199,900$88/sqft |
Source: RELIANT REALTY INC. #07272013 Report a problem | ||
Sell for more on Zillow
Get a Zillow Showcase℠ listing at no additional cost and you could sell for .
$421,200
2% more
+$8,424
With Zillow Showcase(estimated)
$429,624
