Skip main navigation
Closed
Street View
  • $1,300,000

    236 VALE Drive, St. Augustine, FL 32095

    4beds
    3,703sqft
    Single Family Residence
    Built in 2014
    -- sqft lot
    $1,373,000 Zestimate®
    $351/sqft
    $5,599 Estimated rent

    Home value

    $1,373,000

    $1.28M - $1.47M

    $5,599/mo

    Zestimate® history
    Loading
    Loading...

    Owner options

    List your home for rent

    $5,599/mo

    Rent Zestimate®

    Find your next renter with Zillow Rental Manager. Plus, with online applications, you can quickly screen prospective tenants – for free.

    Learn more

    $5,599/mo

    Rent Zestimate®

    Refinance and save

    $8,585/mo

    Est. payment

    Refinancing to a lower rate could help reduce your monthly payments and save thousands over the life of the loan.

    See today's rates

    $8,585/mo

    Est. payment

    Explore your selling options

    Work with a Zillow partner agent

    Leverage their expertise and Zillow's premium Showcase listings to get your home seen by more buyers.

    Get started

    List with your own agent

    Get your home in front of millions of buyers by listing it on Zillow.

    Learn how to do it

    Sell it yourself

    Take full control of how buyers see your home on Zillow by listing For Sale by Owner (FSBO).

    List your home

    What's special

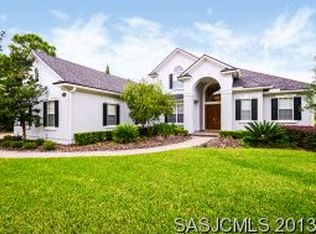
    This Palencia Arthur Rutenberg Custom Home with a heated saltwater pool and stunning views is perhaps the best lot in the development. This home overlooks the 4th green of the championship golf course and a beautiful nature-rich lake. With a refined, keen eye and purpose, the owners have enhanced this 4 bedroom, 4 bath home with 3 car garage, chef's kitchen, and library - executive home office that radiates comfort and style. The lanai and pool seamlessly incorporate with your living space, making this home seem even more expansive. Palencia, known for its wonderful amenities, includes 3 pools, sauna, steam room, boardwalk, parks, dog park, tennis, and pickle-ball courts. It's a must-see to appreciate all the unique features this property has to offer.

    Zillow last checked:

    Listing updated:

    Listed by:

    EILEEN F STRANGE,

    COLDWELL BANKER PREMIER PROPERTIES 904-342-2345

    Bought with:

    eXp REALTY LLC

    Source: realMLS,MLS#: 1189769MLS Logo

    Facts & features

    Interior

    Bedrooms & bathrooms
    • Bedrooms: 4
    • Bathrooms: 4
    • Full bathrooms: 4
    Primary bedroom
    • Description: Wool Carpeting
    • Level: First
    • Area: 325.44 Square Feet
    • Dimensions: 22.60 x 14.40
    Bedroom 1
    • Description: sisal carpet
    • Level: First
    • Area: 215 Square Feet
    • Dimensions: 17.20 x 12.50
    Bedroom 2
    • Description: sisal carpet
    • Level: First
    • Area: 146.37 Square Feet
    • Dimensions: 11.90 x 12.30
    Bedroom 3
    • Description: sisal carpet
    • Level: Second
    • Area: 194.4 Square Feet
    • Dimensions: 16.20 x 12.00
    Bonus room
    • Level: Second
    • Area: 342 Square Feet
    • Dimensions: 19.00 x 18.00
    Dining room
    • Description: Separate Dining Room
    • Level: First
    • Area: 192.39 Square Feet
    • Dimensions: 15.90 x 12.10
    Kitchen
    • Level: First
    • Area: 175.45 Square Feet
    • Dimensions: 14.50 x 12.10
    Living room
    • Level: First
    • Area: 462.95 Square Feet
    • Dimensions: 23.50 x 19.70
    Other
    • Description: Breakfast Room
    • Level: First
    • Area: 130.38 Square Feet
    • Dimensions: 12.30 x 10.60
    Other
    • Description: Office/Library
    • Level: First
    • Area: 162.54 Square Feet
    • Dimensions: 12.90 x 12.60
    Heating
    • Central
    Cooling
    • Central Air
    Appliances
    • Included: Dishwasher, Dryer, Electric Water Heater, Gas Cooktop, Gas Water Heater, Ice Maker, Microwave, Tankless Water Heater, Washer, Water Softener Owned
    Features
    • Central Vacuum, Eat-in Kitchen, Entrance Foyer, Kitchen Island, Primary Bathroom -Tub with Separate Shower, Master Downstairs, Walk-In Closet(s)
    • Flooring: Carpet, Tile, Wood
    Interior area
    • Total interior livable area: 3,703 sqft

    Property

    Parking
    • Total spaces: 3
    • Parking features: Attached, Garage, Garage Door Opener
    • Attached garage spaces: 3
    Features
    • Stories: 2
    • Patio & porch: Front Porch, Patio, Porch, Screened
    • Exterior features: Balcony
    • Pool features: In Ground, Gas Heat, Salt Water
    • Has view: Yes
    • View description: Golf Course, Water
    • Has water view: Yes
    • Water view: Water
    • Waterfront features: Lake Front, Pond
    Lot
    • Features: Irregular Lot, Sprinklers In Front, Sprinklers In Rear
    Details
    • Parcel number: 0720940090

    Construction

    Type & style
    • Home type: SingleFamily
    • Architectural style: Traditional
    • Property subtype: Single Family Residence
    Materials
    • Roof: Shingle
    Condition
    • New construction: No
    • Year built: 2014

    Utilities & green energy

    • Sewer: Public Sewer
    • Water: Public
    • Utilities for property: Cable Available, Natural Gas Available

    Community & neighborhood

    Security
    • Security features: Smoke Detector(s)
    Location
    • Region: Saint Augustine
    • Subdivision: Palencia

    HOA & financial

    HOA
    • Has HOA: Yes
    • HOA fee: $183 annually
    • Amenities included: Clubhouse, Jogging Path, Laundry, Playground, Tennis Court(s)
    • Association name: Palencia POA
    • Association phone: 904-646-3542

    Other

    Other facts
    • Listing terms: Cash,Conventional,VA Loan
    • Road surface type: Asphalt

    Price history

    DateEventPrice
    9/14/2023Sold$1,300,000-6.8%$351/sqft
    Source: realMLS #1189769 Report a problem
    6/21/2023Pending sale$1,395,000$377/sqft
    Source: St Augustine St Johns County BOR #226896 Report a problem
    6/11/2023Contingent$1,395,000$377/sqft
    Source: St Augustine St Johns County BOR #226896 Report a problem
    6/11/2023Pending sale$1,395,000$377/sqft
    Source: realMLS #1189769 Report a problem
    1/3/2023Price change$1,395,000-5.4%$377/sqft
    Source: realMLS #1189769 Report a problem
    9/2/2022Listed for sale$1,475,000+25.3%$398/sqft
    Source: realMLS #1189769 Report a problem
    3/30/2022Sold$1,177,000-2.3%$318/sqft
    Source: realMLS #1154780 Report a problem
    3/4/2022Pending sale$1,205,000$325/sqft
    Source: realMLS #1154780 Report a problem
    2/21/2022Listed for sale$1,205,000+1183.3%$325/sqft
    Source: realMLS #1154780 Report a problem
    8/8/2012Sold$93,900+25.4%$25/sqft
    Source: Public Record Report a problem
    10/7/2010Sold$74,900$20/sqft
    Source: Public Record Report a problem

    Public tax history

    YearProperty taxesTax assessment
    2025$19,801 +9%$1,155,250 +2.9%
    2024$18,169 +7.4%$1,122,692 +14.4%
    2023$16,913 +54.8%$981,369 +79.6%
    2022$10,927 +0.3%$546,359 +3%
    2021$10,899 +0%$530,446 +1.4%
    2020$10,896 -1.9%$523,122 +2.3%
    2019$11,108 $511,361 +1.9%
    2018$11,108 +2.4%$501,826 +2.1%
    2017$10,847 $491,504 -0.9%
    2016$10,847 +0.8%$495,837 +2.1%
    2015$10,765 +99.3%$485,594 +9%
    2014$5,401 $445,323

    Find assessor info on the county website

    Neighborhood: 32095

    Nearby schools

    GreatSchools rating
    Schools provided by the listing agent
    • Elementary: Palencia
    • Middle: Pacetti Bay
    • High: Allen D. Nease

    Source: realMLS. This data may not be complete. We recommend contacting the local school district to confirm school assignments for this home.

    Get a cash offer in 3 minutes
    Find out how much your home could sell for in as little as 3 minutes with a no-obligation cash offer.
    Estimated market value
    $1,373,000
    Get a cash offer in 3 minutes
    Find out how much your home could sell for in as little as 3 minutes with a no-obligation cash offer.
    Estimated market value
    $1,373,000