Skip main navigation
Off market
  • $361,900

    236 Valley Edge Dr, Minneola, FL 34715

    3beds
    1,706sqft
    Single Family Residence
    Built in 2001
    0.32 Acres Lot
    $361,900 Zestimate®
    $212/sqft
    $2,452 Estimated rent

    Home value

    $361,900

    $344,000 - $380,000

    $2,452/mo

    Zestimate® history
    Loading
    Loading...

    Owner options

    List your home for rent

    $2,452/mo

    Rent Zestimate®

    Find your next renter with Zillow Rental Manager. Plus, with online applications, you can quickly screen prospective tenants – for free.

    Learn more

    $2,452/mo

    Rent Zestimate®

    Refinance and save

    $2,491/mo

    Est. payment

    Refinancing to a lower rate could help reduce your monthly payments and save thousands over the life of the loan.

    See today's rates

    $2,491/mo

    Est. payment

    Explore your selling options

    Work with a Zillow partner agent

    Leverage their expertise and Zillow's premium Showcase listings to get your home seen by more buyers.

    Get started

    List with your own agent

    Get your home in front of millions of buyers by listing it on Zillow.

    Learn how to do it

    Sell it yourself

    Take full control of how buyers see your home on Zillow by listing For Sale by Owner (FSBO).

    List your home

    What's special

    **MULTIPLE OFFERS** Amidst the most GORGEOUS LANDSCAPING rests this BEAUTIFUL 3 Bedroom, 2 Bath One Story Split Floor Plan home with NO REAR NEIGHBORS and a PARK LIKE Setting rear yard in Minneola Quail Valley. The OPEN and FLOWING FLOOR PLAN offers Architectural Accents, CATHEDRAL and VAULTED Ceilings that are especially pleasing to the eye. Upon Entry, you are welcomed to a see through design with plenty of NATURAL LIGHT. The Family Room's focal point are the VIEWS of your rear yard and a beautiful Furniture Built-In to accommodate your flat panel TV as well as other Audio-Video equipment in addition to your favorite Nic/Nacs to display. Ceramic Tile adorns all of the Wet Areas while REAL CHERRY HARDWOOD graces the Dining Room, Owners Suite and Bedroom 2. These floors add a level of sophistication to this home. At the Center of this home is a GREAT KITCHEN with Newer Raised Panel solid wood cabinetry, plenty of COUNTER SPACE, BREAKFAST BAR and a great sized PANTRY. The adjacent Dinette offers GREAT VIEWS to your private rear yard. There is also a SEPARATE DINING ROOM for those family gatherings. The spacious Owners Suite grants access to the Covered Lanai so you're able to enjoy a peaceful setting while sipping your favorite beverage. Double Walk-In Closets offer plenty of space too. The Owners En-Suite includes Dual Sinks, nice size SEPARATE SHOWER and a Linen Closet for added storage. Two Additional Bedrooms are spacious with great closet space. Bathroom 2 is adjacent to Bedrooms 2 and 3. The inside Laundry/Mud Room with additional cabinetry is also conveniently located. Some of the UPDATES to the home are: NEW ROOF in 2017, NEW WINDOWS (some are hurricane) in 2019, HOT WATER HEATER in 2020, PAINTED EXTERIOR in 2018, NEWER A/C and NEWER FRONT GLASS ENTRY DOOR. The Front Porch adds to the GREAT CURB APPEAL and the SCREENED LANAI is a great area to enjoy the outside. This is a FANTASTIC HOME located in close proximity to Major Highways, Restaurants, Shopping, South Lake Hospital, VA, NTC (National Training Center), etc... All of this and LOW HOA fees too!

    This property is off market, which means it's not currently listed for sale or rent on Zillow. This may be different from what's available on other websites or public sources.
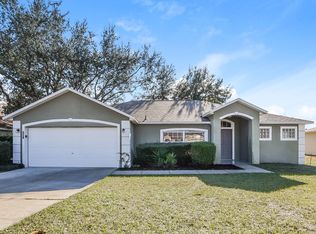
    Originating MLS: Orlando Regional

    Facts & features

    Interior

    Bedrooms & bathrooms
    • Bedrooms: 3
    • Bathrooms: 2
    • Full bathrooms: 2
    Heating
    • Forced air, Heat pump, Electric
    Cooling
    • Central
    Appliances
    • Included: Dishwasher, Garbage disposal, Microwave, Range / Oven
    • Laundry: Inside, Laundry Room
    Features
    • Ceiling Fans(s), High Ceiling(s), Master Bedroom Downstairs, Open Floorplan, Split Bedroom, Walk-In Closet(s), Solid Wood Cabinets, Thermostat, Built in Features, Window Treatments, Cathedral Ceiling(s), Vaulted Ceiling(s)
    • Flooring: Tile, Carpet, Hardwood
    • Windows: Insulated Windows, Blinds, Thermal Windows, Window Treatments, Drapes
    Interior area
    • Total interior livable area: 1,706 sqft

    Property

    Parking
    • Total spaces: 2
    • Parking features: Garage - Attached
    Features
    • Levels: One
    • Patio & porch: Screened, Covered, Front Porch, Rear Porch
    • Exterior features: Other, Stucco, Brick
    Lot
    • Size: 0.32 Acres
    • Dimensions: 71x170x88x170
    • Features: In City Limits, Level/Flat, Sidewalk, Street Paved, Conservation Area
    • Residential vegetation: Mature Landscaping, Oak Trees
    Details
    • Parcel number: 072226170000005300
    • Zoning: RSF-2

    Construction

    Type & style
    • Home type: SingleFamily
    • Architectural style: Traditional
    • Property subtype: Single Family Residence
    Materials
    • wood frame
    • Foundation: Slab
    • Roof: Asphalt
    Condition
    • Year built: 2001

    Utilities & green energy

    • Sewer: Public Sewer
    • Water: Public
    • Utilities for property: BB/HS Internet Available, Cable Available

    Community & HOA

    Community
    • Subdivision: QUAIL VALLEY PH 01
    HOA
    • Has HOA: Yes
    • Amenities included: Playground, Park
    • Services included: Common Area Taxes, Escrow Reserves Fund
    • HOA fee: $24 monthly
    Location
    • Region: Minneola

    Financial & listing details

    • Price per square foot: $212/sqft
    • Tax assessed value: $306,976
    • Annual tax amount: $2,221
    • Listing terms: Cash, Conventional, FHA, VA Loan
    • Ownership: Fee Simple

    Price history

    DateEventPrice
    2/4/2021Sold$270,000$158/sqft
    Source: Public Record Report a problem
    11/30/2020Pending sale$270,000$158/sqft
    Source: RE/MAX PROPERTIES SW #O5908392 Report a problem
    11/27/2020Listed for sale$270,000+103.9%$158/sqft
    Source: RE/MAX PROPERTIES SW #O5908392 Report a problem
    7/17/2001Sold$132,400$78/sqft
    Source: Public Record Report a problem

    Public tax history

    YearProperty taxesTax assessment
    2025$2,221 +2.3%$164,740 +2.9%
    2024$2,170 +2.9%$160,100 +3%
    2023$2,109 +3.1%$155,440 +3%
    2022$2,046 -48.8%$150,916 -28.5%
    2021$3,996 +200.4%$211,186 +95.2%
    2020$1,330 -0.7%$108,179 +2.3%
    2019$1,340 +5.2%$105,747 +1.9%
    2018$1,274 $103,776 +2.1%
    2017$1,274 +2.1%$101,642 +2.1%
    2016$1,248 +2%$99,552 +0.7%
    2015$1,224 -1.5%$98,860 +0.8%
    2014$1,242 +10.7%$98,076 +1.5%
    2013$1,122 +2.2%$96,627 +1.7%
    2012$1,097 -18.1%$95,012 -10.5%
    2011$1,339 -13.4%$106,140 -10.6%
    2010$1,547 -2.8%$118,774 -4.8%
    2009$1,591 +0.2%$124,817 +0.1%
    2008$1,587 -9.9%$124,693 +3%
    2007$1,761 -5.4%$121,062 +2.5%
    2006$1,861 +0.7%$118,110 +3%
    2005$1,848 +9.4%$114,670
    2004$1,690 -0.5%--
    2003$1,697 +1.6%$110,376 +2.3%
    2002$1,671 +387.7%$107,846 +504.2%
    2001$343 $17,850
    Find assessor info on the county website

    Neighborhood: 34715

    Nearby schools

    GreatSchools rating
    Get a cash offer in 3 minutes
    Find out how much your home could sell for in as little as 3 minutes with a no-obligation cash offer.
    Estimated market value
    $361,900
    Get a cash offer in 3 minutes
    Find out how much your home could sell for in as little as 3 minutes with a no-obligation cash offer.
    Estimated market value
    $361,900