Embrace the full lake-life experience in this exceptional waterfront retreat. Nestled on a serene,
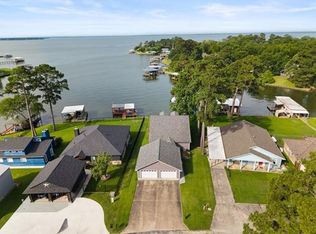
tranquil cul-de-sac, this inviting home features a million-dollar waterview with over 130” of bulkhead. Enjoy great fishing right from your own huge party dock, launch into your favorite water activities, along with spectacular views of both the peaceful sunrise and magnificent sunset. The outdoor living spaces invite you to enjoy morning coffee on the spacious covered porch, cook around the firepit, relax in the hot tub while stargazing and sipping wine. Enjoy watching wildlife and the pelicans during fall and winter. Inside, the open floor plan is ideal for entertaining, with large windows and high ceilings that bring in abundant natural light while showcasing the water views. The newly renovated kitchen features elegant quartz countertops. New roof in 2024. No HOA means unlimited possibilities. Conveniently connected to city water, city sewer, natural gas. FEMA Zone X and deep water.
For sale
$850,000
236 Vivian Rd, Onalaska, TX 77360
4beds
2,559sqft
Single Family Residence
Built in 2005
152 Square Feet Lot
$721,000 Zestimate®
$332/sqft
$-- HOA
What's special
- 19 days
- 479
- 41
Likely to sell faster than
Zillow last checked:
Listing updated:
Listed by:
Carol Heilman TREC #0677450 936-200-1144,
Zion Premier Realty LLC
Source: HAR,MLS#: 53114127
Facts & features
Interior
Bedrooms & bathrooms
- Bedrooms: 4
- Bathrooms: 3
- Full bathrooms: 2
- 1/2 bathrooms: 1
Rooms
- Room types: Family Room, Utility Room
Primary bedroom
- Level: First
- Area: 600
- Dimensions: 30 X 20
Bedroom
- Level: Second
- Area: 360
- Dimensions: 20 x 18
Bedroom
- Level: Second
- Area: 224
- Dimensions: 14 X 16
Bedroom
- Level: Second
- Area: 700
- Dimensions: 50 X 14
Other
- Level: First
Other
- Level: Second
- Area: 121
- Dimensions: 11 X 11
Family room
- Level: First
Primary bath
- Level: First
Heating
- Natural Gas
Cooling
- Ceiling Fan(s), Gas
Appliances
- Included: Disposal, Electric Oven, Freestanding Oven, Gas Oven, Free-Standing Range, Gas Range, Dishwasher
- Laundry: Electric Dryer Hookup, Washer Hookup
Features
- Crown Molding, Formal Entry/Foyer, High Ceilings, 3 Bedrooms Up, Primary Bed - 1st Floor, Sitting Area
- Flooring: Carpet, Tile
- Windows: Window Coverings
- Number of fireplaces: 1
- Fireplace features: Gas, Gas Log, Wood Burning
Interior area
- Total structure area: 2,559
- Total interior livable area: 2,559 sqft
Property
Parking
- Total spaces: 2
- Parking features: Attached
- Attached garage spaces: 2
Features
- Stories: 2
- Patio & porch: Patio/Deck
- Exterior features: Boat Lift, Boat Slip
- Has spa: Yes
- Spa features: Spa/Hot Tub
- Has view: Yes
- View description: Lake, Water
- Has water view: Yes
- Water view: Lake,Water
- Waterfront features: Bulkhead, Concrete Bulkhead, Lake Front
Lot
- Size: 152 Square Feet
- Features: Cul-De-Sac, Waterfront, 1/4 Up to 1/2 Acre
Details
- Additional structures: Boat House
- Parcel number: N0400001300
Construction
Type & style
- Home type: SingleFamily
- Architectural style: Traditional
- Property subtype: Single Family Residence
Materials
- Cement Siding
- Foundation: Slab
- Roof: Composition
Condition
- New construction: No
- Year built: 2005
Utilities & green energy
- Sewer: Other, Public Sewer
- Water: Other, Public
Green energy
- Energy efficient items: HVAC>15 SEER
Community & HOA
Community
- Subdivision: Nikkis Landing
Location
- Region: Onalaska
Financial & listing details
- Price per square foot: $332/sqft
- Tax assessed value: $624,083
- Annual tax amount: $12,193
- Date on market: 8/18/2026
- Listing terms: Cash,Conventional,FHA,USDA Loan,VA Loan
- Road surface type: Asphalt
Estimated market value
$721,000
$642,000 - $808,000
$2,463/mo
Price history
| Date | Event | Price |
|---|---|---|
| 9/3/2026 | Listed for sale | $850,000$332/sqft |
Source:  HAR #53114127 Report a problem HAR #53114127 Report a problem | ||
| 9/2/2015 | Sold | -- |
Source: Agent Provided Report a problem | ||
Public tax history
| Year | Property taxes | Tax assessment |
|---|---|---|
| 2025 | $12,193 -3.4% | $624,083 -2.7% |
| 2024 | $12,616 +12.9% | $641,600 |
| 2023 | $11,170 -4.9% | $641,600 +7.7% |
| 2022 | $11,747 +10% | $595,502 +14.6% |
| 2021 | $10,675 | $519,707 -4% |
| 2020 | -- | $541,237 |
| 2019 | -- | $541,237 +16.6% |
| 2018 | -- | $464,237 |
| 2017 | -- | $464,237 +5.1% |
| 2016 | -- | $441,733 |
| 2015 | -- | $441,733 +7.1% |
| 2014 | -- | $412,284 |
Find assessor info on the county website
Monthly payment
Est. payment
Payment breakdown
Explore the cost of this home by adjusting the details. Changes won't be saved.Climate risks
Neighborhood: 77360
Nearby schools
Schools provided by the listing agent
- Elementary: Onalaska Elementary School
- Middle: Onalaska Jr/Sr High School
- High: Onalaska Jr/Sr High School
Source: HAR. This data may not be complete. We recommend contacting the local school district to confirm school assignments for this home.


Similar homes
- $699,0003 bd3 ba2.5k sqft145 Idlewilde Dr, Onalaska, TX 77360For Sale
 MLS ID #48746743, Marcey Nelson, Premier Property Group. HAR
 - $599,0002 bd2 ba2k sqft153 Lakeshore Dr, Onalaska, TX 77360For Sale
 MLS ID #86095246, Karen Cox, Compass RE Texas, LLC - The Woodlands. HAR
 - $625,0003 bd3 ba2.3k sqft554 Harbor Dr, Onalaska, TX 77360For Sale
 MLS ID #50089552, Tracy Matthieu, Designed Realty Group. HAR
 - $650,0004 bd2 ba1.7k sqft199 Lake Dr, Onalaska, TX 77360For Sale
 MLS ID #95323670, Junae Welch, Texas United Realty. HAR
