At NO FAULT of the home or seller, the buyer's financing fell through! This property is back with a DEAL at our improved $454k price!! Skip the hassle of completing a new construction home and move right into this 2022-built home in Harvest Acres. Already finished with landscaping, vinyl fencing, RV parking, and a three-car garage, it offers the benefits of new construction without the added expense. The functional layout places all bedrooms on the same level, including a spacious primary suite with a generous walk-in closet. With modern finishes, completed outdoor spaces this move-in ready home is ready to enjoy from day one. Be sure to check out the tour link and floor plan link on the MLS for a full walkthrough of the home, layout, and finished upgrades. Buyer and buyers agent to verify all information.
For sale
Price cut: $5K (8/29)
$454,000
236 W 1250 S, Tremonton, UT 84337
4beds
1,809sqft
Single Family Residence
Built in 2022
7,840 Square Feet Lot
$453,300 Zestimate®
$251/sqft
$-- HOA
What's special
Rv parkingModern finishesThree-car garageVinyl fencingSpacious primary suiteCompleted outdoor spacesGenerous walk-in closet
- 258 days
- 324
- 43
Zillow last checked:
Listing updated:
Listed by:
Sandy Hansen 435-787-7090,
Berkshire Hathaway Home Services Utah Properties (Cache Valley)
Source: UtahRealEstate.com,MLS#: 2176017
Facts & features
Interior
Bedrooms & bathrooms
- Bedrooms: 4
- Bathrooms: 3
- Full bathrooms: 2
- 1/2 bathrooms: 1
- Partial bathrooms: 1
Rooms
- Room types: Master Bathroom
Primary bedroom
- Level: Second
Heating
- Forced Air, Central, >= 95% efficiency
Cooling
- Central Air, Ceiling Fan(s)
Appliances
- Included: Microwave, Refrigerator, Water Softener Owned, Disposal, Free-Standing Range
Features
- Separate Bath/Shower, Walk-In Closet(s), Floor Drains
- Flooring: Carpet, Vinyl
- Doors: Sliding Doors
- Windows: None, Double Pane Windows
- Has fireplace: No
Interior area
- Total structure area: 1,809
- Total interior livable area: 1,809 sqft
- Finished area above ground: 1,809
Video & virtual tour
Property
Parking
- Total spaces: 5
- Parking features: RV Access/Parking
- Attached garage spaces: 3
- Uncovered spaces: 2
Features
- Levels: Two
- Stories: 2
- Patio & porch: Porch, Patio, Open Porch, Open Patio
- Exterior features: Entry (Foyer)
- Fencing: Full
Lot
- Size: 7,840 Square Feet
- Features: Curb & Gutter
- Topography: Terrain
- Residential vegetation: Landscaping: Full
Details
- Parcel number: 052530006
- Zoning description: Single-Family
Construction
Type & style
- Home type: SingleFamily
- Property subtype: Single Family Residence
Materials
- Foundation: Slab
- Roof: Asphalt
Condition
- Blt./Standing
- New construction: No
- Year built: 2022
Utilities & green energy
- Sewer: Public Sewer, Sewer: Public
- Water: Culinary
- Utilities for property: Natural Gas Connected, Electricity Connected, Sewer Connected, Water Connected
Community & HOA
Community
- Features: Sidewalks
- Subdivision: Harvest Acres
HOA
- Has HOA: No
Location
- Region: Tremonton
Financial & listing details
- Price per square foot: $251/sqft
- Tax assessed value: $419,328
- Annual tax amount: $2,695
- Date on market: 8/1/2026
- Listing terms: Cash,FHA,VA Loan,USDA Loan
- Inclusions: Ceiling Fan, Microwave, Range, Refrigerator, Water Softener: Own
- Exclusions: Dryer, Freezer, Washer, Video Door Bell(s)
- Acres allowed for irrigation: 0
- Electric utility on property: Yes
- Road surface type: Paved
Estimated market value
$453,300
$431,000 - $476,000
$2,313/mo
Price history
| Date | Event | Price |
|---|---|---|
| 8/29/2026 | Price change | $454,000-1.1%$251/sqft |
Source:  UtahRealEstate.com #2176017 Report a problem UtahRealEstate.com #2176017 Report a problem | ||
| 8/24/2026 | Listed for sale | $459,000$254/sqft |
Source: UtahRealEstate.com #2176017 Report a problem | ||
| 8/18/2026 | Pending sale | $459,000$254/sqft |
Source: UtahRealEstate.com #2176017 Report a problem | ||
| 8/7/2026 | Price change | $459,000-1.3%$254/sqft |
Source: UtahRealEstate.com #2176017 Report a problem | ||
| 8/2/2026 | Listed for sale | $465,000$257/sqft |
Source: UtahRealEstate.com #2176017 Report a problem | ||
| 8/1/2026 | Listing removed | $465,000$257/sqft |
Source: UtahRealEstate.com #2131627 Report a problem | ||
| 7/2/2026 | Price change | $465,000-0.6%$257/sqft |
Source: UtahRealEstate.com #2131627 Report a problem | ||
| 6/13/2026 | Price change | $468,000-1.5%$259/sqft |
Source: UtahRealEstate.com #2131627 Report a problem | ||
| 5/21/2026 | Price change | $474,900-1.9%$263/sqft |
Source: UtahRealEstate.com #2131627 Report a problem | ||
| 3/31/2026 | Price change | $484,000-1%$268/sqft |
Source: UtahRealEstate.com #2131627 Report a problem | ||
| 3/13/2026 | Price change | $489,000-1.2%$270/sqft |
Source: UtahRealEstate.com #2131627 Report a problem | ||
| 1/19/2026 | Listed for sale | $495,000+1%$274/sqft |
Source: UtahRealEstate.com #2131627 Report a problem | ||
| 12/7/2023 | Listing removed | $489,900$271/sqft |
Source: UtahRealEstate.com #1968665 Report a problem | ||
| 11/22/2023 | Listed for sale | $489,900$271/sqft |
Source: UtahRealEstate.com #1968665 Report a problem | ||
| 3/17/2023 | Sold | -- |
Source: Agent Provided Report a problem | ||
Public tax history
| Year | Property taxes | Tax assessment |
|---|---|---|
| 2025 | $2,695 | $230,630 -5.4% |
| 2024 | -- | $243,871 -12.3% |
| 2023 | $2,246 +649.2% | $278,082 +694.5% |
| 2022 | $300 | $35,000 |
Find assessor info on the county website
Monthly payment
Est. payment
Payment breakdown
Explore the cost of this home by adjusting the details. Changes won't be saved.Climate risks
Neighborhood: 84337
Nearby schools
Schools provided by the listing agent
- Elementary: McKinley
- Middle: Alice C Harris
- High: Bear River
- District: Box Elder
Source: UtahRealEstate.com. This data may not be complete. We recommend contacting the local school district to confirm school assignments for this home.
Similar homes
- $475,5004 bd3 ba2k sqft1380 So 110 We, Tremonton, UT 84337New Construction
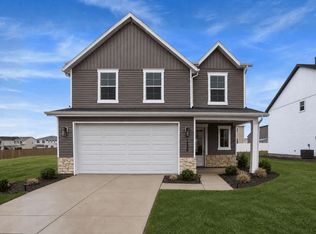 Timber Brook Homes
 - from $480,2254 bd3 ba2k sqftSage Plan, Harvest Acres, Tremonton, UT 84337New ConstructionTimber Brook Homes
- $495,0004 bd3 ba2.6k sqft63 W 1470 S Lot 74, Tremonton, UT 84337For Sale

 MLS ID #2183354, Max Madsen, Coldwell Banker Tugaw Realtors (Tremonton). UtahRealEstate.com
 - from $445,2753 bd3 ba1.5k sqftWilson Plan, Harvest Acres, Tremonton, UT 84337New Construction
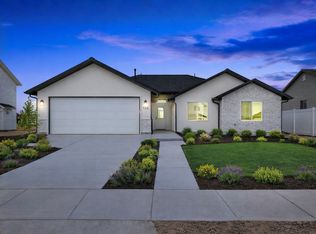 Timber Brook Homes
 - $549,0004 bd2 ba1.6k sqft5097 W 10200 N, Tremonton, UT 84337For SaleMLS ID #2189196, Josh Barfuss, Cornerstone Real Estate Professionals, LLC. UtahRealEstate.com
- $379,9003 bd2 ba1.2k sqft791 N 600 W #321, Tremonton, UT 84337New ConstructionMLS ID #2178662, Seleste C Guimaraes, Visionary Real Estate. UtahRealEstate.com
- $319,0003 bd3 ba1.5k sqft77 E 1225 S, Tremonton, UT 84337For SaleMLS ID #2183377, Dallin Tolman, Brix Real Estate. UtahRealEstate.com
- $659,9005 bd4 ba2.3k sqft10319 N Vista Ln, Tremonton, UT 84337For SaleMLS ID #2189218, Casey H Rawlinson, ERA Brokers Consolidated (Salt Lake). UtahRealEstate.com
- $429,9003 bd3 ba1.7k sqft169 N 400 E, Garland, UT 84312For SaleMLS ID #2164158, Beverly Thompson, Coldwell Banker Tugaw Realtors (Tremonton). UtahRealEstate.com
