Skip main navigation
Sold for $785,000
  • $785,000

    236 W 22nd Street, Huntington, NY 11743

    3beds
    1,200sqft
    Single Family Residence, Residential
    Built in 1935
    1 Acres Lot
    $816,300 Zestimate®
    $654/sqft
    $4,336 Estimated rent

    Home value

    $816,300

    $735,000 - $906,000

    $4,336/mo

    Zestimate® history
    Loading
    Loading...

    Owner options

    List your home for rent

    $4,336/mo

    Rent Zestimate®

    Find your next renter with Zillow Rental Manager. Plus, with online applications, you can quickly screen prospective tenants – for free.

    Learn more

    $4,336/mo

    Rent Zestimate®

    Refinance and save

    $5,382/mo

    Est. payment

    Refinancing to a lower rate could help reduce your monthly payments and save thousands over the life of the loan.

    See today's rates

    $5,382/mo

    Est. payment

    Explore your selling options

    Work with a Zillow partner agent

    Leverage their expertise and Zillow's premium Showcase listings to get your home seen by more buyers.

    Get started

    List with your own agent

    Get your home in front of millions of buyers by listing it on Zillow.

    Learn how to do it

    Sell it yourself

    Take full control of how buyers see your home on Zillow by listing For Sale by Owner (FSBO).

    List your home

    What's special

    Hi-hat lightingHardwood floorsNew bathsNew stainless kitchen appliances
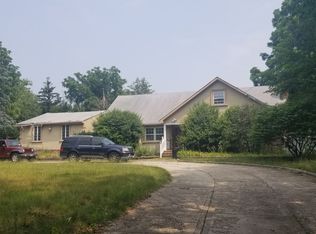
    1 ACRE SETTING!!!!!!! What a Setting for this Sun Filled Charming Remodeled 3 Bedroom, 1.5 Ranch! Located between Cold Spring Hills Rd & Oakwood Rd. Wonderful Opportunity for Gardeners....For Those Who Enjoy Nature & For Those Who Love Privacy. All New Stainless Kitchen Appliances. 2 New Baths. New Stackable W & D in Powder Rm. Hardwood Floors. Hi-Hat Lighting. Jotul Wood Stove Insert 2017 in Living Room Fireplace. Replacement Windows Thruout. New Circular Gravel Driveway & Walkways 2025. New Roof & Gutters 2022. Sep Hot Water Heater 2013. Hi-Efficiency Burnham Natural Gas Steam Boiler 2013. 2 Zones. Radiant Heat in Dining Room & Sun Room w/Stone Floors. Sun Room Windows Offer Great Views of the 1 Acre Setting. Convenient Location near Huntington Village, Major Highways, Schools & Cold Spring Harbor Train Station.

    Zillow last checked:

    Listing updated:

    Listed by:

    Gayle I. Snyder 516-238-4796,

    Howard Hanna Coach 631-427-1200

    Bought with:

    Gayle I. Snyder, 30SN0520309

    Howard Hanna Coach

    Source: OneKey® MLS as distributed by MLS GRID,MLS#: 856061MLS Logo

    Facts & features

    Interior

    Bedrooms & bathrooms
    • Bedrooms: 3
    • Bathrooms: 2
    • Full bathrooms: 1
    • 1/2 bathrooms: 1
    Bedroom 1
    • Description: Primary Bedroom w/Hardwood Floors & Hi-Hat Lighting
    • Level: First
    Bedroom 2
    • Description: 2nd Bedroom w/Hardwood Floors & Hi-Hat Lighting
    • Level: First
    Bedroom 3
    • Description: Guest Bedroom/Office w/Hardwood Floors
    • Level: First
    Bathroom 1
    • Description: Pretty New Modern Style Bath w/Large Shower
    • Level: First
    Bathroom 2
    • Description: New Modern Style Powder Room w/New Stackable Washer & Dryer
    • Level: First
    Basement
    • Description: Unfinished Basement....Storage Space.
    • Level: Basement
    Dining room
    • Description: Stone Floors & Radiant Heat...Dining Room Looks out to the Sun Room
    • Level: First
    Family room
    • Description: Sun Room w/Stone Floors, Radiant Heat, Walls of Windows Overlooking the Gardens
    • Level: First
    Kitchen
    • Description: All New Stainless Appliances, Hardwood Floors
    • Level: First
    Living room
    • Description: Charming Living Room w/Brick Fireplace (wood burning insert), Wide Plank Hardwood Floors
    • Level: First
    Heating
    • Radiant, Steam
    Cooling
    • Wall/Window Unit(s)
    Appliances
    • Included: Dishwasher, Dryer, Electric Range, Refrigerator, Washer
    • Laundry: Washer/Dryer Hookup, Electric Dryer Hookup, In Bathroom, Washer Hookup
    Features
    • First Floor Bedroom, First Floor Full Bath, Formal Dining, Galley Type Kitchen, Master Downstairs, Open Kitchen, Recessed Lighting, Smart Thermostat, Storage
    • Flooring: Ceramic Tile, Hardwood
    • Windows: Double Pane Windows, Insulated Windows, Screens, Wall of Windows
    • Basement: Full,Unfinished
    • Attic: Crawl
    • Number of fireplaces: 1
    • Fireplace features: Living Room, Wood Burning
    Interior area
    • Total structure area: 1,615
    • Total interior livable area: 1,200 sqft

    Property

    Parking
    • Total spaces: 1
    • Parking features: Detached, Driveway, Garage, Private
    • Garage spaces: 1
    • Has uncovered spaces: Yes
    Features
    • Levels: Two
    • Patio & porch: Patio
    • Exterior features: Garden, Mailbox
    • Has view: Yes
    • View description: Panoramic, Trees/Woods
    Lot
    • Size: 1 Acres
    • Dimensions: 101' x 431'
    • Features: Back Yard, Front Yard, Garden, Landscaped, Level, Near School, Private, Views
    Details
    • Additional structures: Garage(s)
    • Parcel number: 0400135000200014000
    • Special conditions: None
    • Horses can be raised: Yes

    Construction

    Type & style
    • Home type: SingleFamily
    • Architectural style: Ranch
    • Property subtype: Single Family Residence, Residential
    Materials
    • Foundation: Block
    Condition
    • Actual
    • Year built: 1935

    Utilities & green energy

    • Sewer: Cesspool
    • Water: Public
    • Utilities for property: Cable Available, Electricity Connected, Natural Gas Available, Natural Gas Connected, Phone Available, Trash Collection Public, Water Available, Water Connected

    Community & neighborhood

    Location
    • Region: Huntington

    Other

    Other facts
    • Listing agreement: Exclusive Right To Sell

    Price history

    DateEventPrice
    10/9/2025Sold$785,000$654/sqft
    Source: Public Record Report a problem
    7/21/2025Sold$785,000+3.4%$654/sqft
    Source: OneKey® MLS as distributed by MLS GRID #856061 Report a problem
    6/6/2025Pending sale$759,000$633/sqft
    Source: OneKey® MLS as distributed by MLS GRID #856061 Report a problem
    6/4/2025Listing removed$759,000$633/sqft
    Source: OneKey® MLS as distributed by MLS GRID #856061 Report a problem
    5/28/2025Listed for sale$759,000+111.4%$633/sqft
    Source: OneKey® MLS as distributed by MLS GRID #856061 Report a problem
    4/28/2012Listing removed$359,000$299/sqft
    Source: Coldwell Banker Residential Brokerage - Huntington Office #2449326 Report a problem
    11/27/2011Price change$359,000-10%$299/sqft
    Source: Coldwell Banker Residential Brokerage - Huntington Office #2449326 Report a problem
    8/20/2011Price change$399,000-7%$333/sqft
    Source: Coldwell Banker Residential Brokerage - Huntington Office #2449326 Report a problem
    7/14/2011Price change$429,000-4.6%$358/sqft
    Source: Coldwell Banker Residential Brokerage - Huntington Office #2449326 Report a problem
    5/27/2011Listed for sale$449,900-2%$375/sqft
    Source: Coldwell Banker Residential #2399066 Report a problem
    2/20/2011Listing removed$459,000$383/sqft
    Source: ColdwellBankerMoves.com #2348335 Report a problem
    2/12/2011Price change$459,000-4.2%$383/sqft
    Source: ColdwellBankerMoves.com #2348335 Report a problem
    12/1/2010Listed for sale$479,000$399/sqft
    Source: Coldwell Banker Residential #2348335 Report a problem

    Public tax history

    YearProperty taxesTax assessment
    2025-- $2,520
    2024-- $2,520
    2023-- $2,520
    2022-- $2,520 -8.9%
    2021-- $2,765
    2020-- $2,765
    2019-- $2,765
    2018-- $2,765
    2017$9,673 $2,765
    2016-- $2,765
    2015-- $2,765
    2014-- $2,765 -17.5%
    2013-- $3,350
    2012-- $3,350
    2011-- $3,350
    2010-- $3,350
    2009-- $3,350
    2008-- $3,350
    2007$5,851 +15.3%$3,350
    2005$5,073 +8.7%$3,350
    2004$4,667 +10.8%$3,350
    2003$4,211 +8.8%$3,350
    2002$3,871 -13%$3,350
    2001$4,452 +33.9%$3,350
    2000$3,324 $3,350

    Find assessor info on the county website

    Neighborhood: 11743

    Nearby schools

    GreatSchools rating
    Schools provided by the listing agent
    • Elementary: Oakwood Primary Center
    • Middle: Henry L Stimson Middle School
    • High: Walt Whitman High School

    Source: OneKey® MLS as distributed by MLS GRID. This data may not be complete. We recommend contacting the local school district to confirm school assignments for this home.

    Get a cash offer in 3 minutes
    Find out how much your home could sell for in as little as 3 minutes with a no-obligation cash offer.
    Estimated market value
    $816,300
    Get a cash offer in 3 minutes
    Find out how much your home could sell for in as little as 3 minutes with a no-obligation cash offer.
    Estimated market value
    $816,300