Capital Building classic true loft
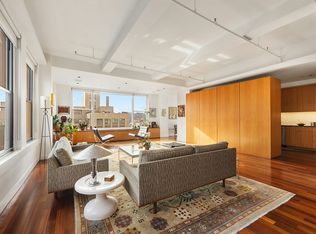
Enter this massive three bedroom, two and 1/2 bathroom loft and immediately you will be taken by the original brass encased windows and the wide open living space. The flexible floorplan allows for a tremendous open multi use space that is adjacent to a home office or art studio that can be opened using sliding partitions.
The open chef's kitchen has tremendous storage and an amazing amount of linear counter space. It’s built for a chef with a Viking six burner range with grill, Subzero refrigerator, Viking wine refrigerator, two Electrolux ovens and a Bosch dishwasher. There is a huge pantry and a laundry room with full sized LG washer & dryer& a separate sink at the rear of the kitchen. The high bar counter offers seating for 4-6. Whether you are entertaining casually or hosting a seated dinner for 20 this flexible loft has the space to handle it.
The primary suite holds a king-sized bed, a reading nook and has plenty of room for additional furniture with a skylight over head and south facing windows over trees. The walk-in closet is as large as many bedrooms and the primary bathroom with glass enclosed shower and separate soaking tub complete the suite. There are two secondary bedrooms of equally proportions each with a large closet and storage niches. The center bedroom also has a skylight. There is a home office/media room (virtually staged) with additional storage that is perfect for movie night or for additional sleeping quarters.
2E has central air, custom built out closets and tremendous amounts of storage. The Capital Building is a boutique mixed use building with just one other home on the floor, 2E is accessible via key fobbed elevator.
Built in 1926, The Capitol Building is a beautiful prewar live/work cooperative, pet-friendly coop that allows subletting with board approval, pieds-a-terre, co-purchasing, and gifting. Located just around the corner from Whole Foods and near Trader Joe's, subways, and all that Chelsea has to offer. Newly renovated lobby and renovated common rooftop with dramatic views of the city. 2% flip tax paid by purchaser.
Sold
$3,750,000
236 W 26th St APT 2E, New York, NY 10001
3beds
--sqft
Coop
Built in 1925
-- sqft lot
$3,803,800 Zestimate®
$--/sqft
$-- Estimated rent
Home value
$3,803,800
$3.54M - $4.11M
Not available
Zestimate® history
Owner options
List your home for rent
Find your next renter with Zillow Rental Manager. Plus, with online applications, you can quickly screen prospective tenants – for free.
Refinance and save
$21,877/mo
Est. payment
Refinancing to a lower rate could help reduce your monthly payments and save thousands over the life of the loan.
$21,877/mo
Est. payment
Explore your selling options
Work with a Zillow partner agent
Leverage their expertise and Zillow's premium Showcase listings to get your home seen by more buyers.
Get startedList with your own agent
Get your home in front of millions of buyers by listing it on Zillow.
Learn how to do itSell it yourself
Take full control of how buyers see your home on Zillow by listing For Sale by Owner (FSBO).
List your homeWhat's special
South facing windowsCentral airBosch dishwasherSecondary bedroomsReading nookLaundry roomWide open living space
Zillow last checked:
Listing updated:
Listed by:
Danielle Wiedemann,
Sotheby's International Realty
Source: StreetEasy,MLS#: S1752220
Facts & features
Interior
Bedrooms & bathrooms
- Bedrooms: 3
- Bathrooms: 3
- Full bathrooms: 2
- 1/2 bathrooms: 1
Rooms
- Room types: Package Room
Cooling
- Central Air
Appliances
- Included: Dishwasher, Washer/Dryer
Interior area
- Total structure area: 0
Property
Features
- Has view: Yes
- View description: City, Skyline
Details
- Special conditions: Resale
Construction
Type & style
- Home type: Cooperative
- Property subtype: Coop
Condition
- Year built: 1925
Community & HOA
Community
- Subdivision: Chelsea
HOA
- Has HOA: Yes
- Amenities included: Elevator(s)
- Services included: Maintenance
- HOA fee: $6,023 monthly
Location
- Region: New York
Financial & listing details
- Date on market: 1/31/2025
Price history
| Date | Event | Price |
|---|---|---|
| 10/17/2025 | Sold | $3,750,000-1.3% |
Source: StreetEasy #S1752220 Report a problem | ||
| 5/19/2025 | Contingent | $3,800,000 |
Source: StreetEasy #S1752220 Report a problem | ||
| 1/31/2025 | Listed for sale | $3,800,000+2.7% |
Source: StreetEasy #S1752220 Report a problem | ||
| 6/22/2023 | Sold | $3,700,000+8% |
Source: StreetEasy #S1639013 Report a problem | ||
| 3/15/2012 | Sold | $3,425,000 |
Source: Agent Provided Report a problem | ||
Public tax history
Tax history is unavailable.
Neighborhood: Chelsea
Nearby homes
- $570,1001 bd1 ba-- sqft236 W 26th St ROOM 5SW, New York, NY 10001Off Market
- $--2 bd2 ba1.8k sqft236 W 26th St ROOM 11NW, New York, NY 10001Off Market

- $1,221,7001 bd1 ba1k sqft236 W 26th St ROOM 11SW, New York, NY 10001Off Market
- $3,180,0002 bd2 ba-- sqft236 W 26th St ROOM 12E, New York, NY 10001Sold
- $--3 bd3 ba1.9k sqft236 W 26th St APT 901, New York, NY 10001Off Market
- $5,172,1003 bd5 ba4.1k sqft236 W 26th St APT 2W, New York, NY 10001Off Market
- $2,898,8003 bd3 ba2.3k sqft236 W 26th St #7NW, New York, NY 10001Off Market
- $1,995,0002 bd1 ba-- sqft236 W 26th St #8SE, New York, NY 10001For Sale
Nearby schools
GreatSchools rating
- 9/10PS 11 Sarah J Garnett Elementary School (The)Grades: PK-5Distance: 0.3 mi
- 4/10Middle 297Grades: 6-8Distance: 1.2 mi
- 4/10The High School of Fashion IndustriesGrades: 9-12Distance: 0.1 mi
