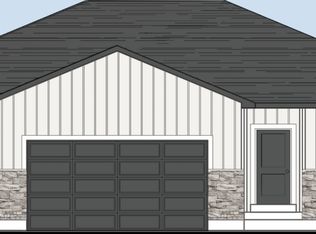
**OPEN HOUSE SATURDAY July 11 | 10AM-12PM** Get the new build feel without the new build to-do list -- this darling home's yard, fence & basement are already done! Nestled in the sought-after Golden Forest community, this gorgeous rambler is just over 2 years old and better-than-new... Inside, the wide open great room and bright main-level living make everyday life & entertaining easy with a functional kitchen featuring quartz counters throughout & soft-close cabinets with custom pullouts. The finished basement (2026) adds two bedrooms, a full bath & a family room -- plus a flex room you could finish as a 6th bedroom. Room for everyone AND room to grow! So many upgrades throughout: full landscaping with sprinklers, built-in garden boxes with drip system, extended concrete patio, fully fenced yard, French drain, surround-sound & ethernet wiring throughout + so much more! You won't be hurting for space either with the rare 4-CAR GARAGE! The cherry on top? All the community amenities on the way -- pool, clubhouse, pickleball & basketball courts, and a dog park -- plus HOA fiber internet already included! This one is truly a must-see.. don't miss your chance to call it yours! **For more info, including 3D/video walkthroughs & a full list of this home's upgrades, visit 236smithfield.com** Buyer to verify all information, square footage taken from building plan.
For sale
$669,900
236 W 470 N, Smithfield, UT 84335
5beds
3,402sqft
Single Family Residence
Built in 2024
10,018 Square Feet Lot
$571,000 Zestimate®
$197/sqft
$90/mo HOA
What's special
- 5 days |
- 87 |
- 5 |
Zillow last checked:
Listing updated:
Listed by:
Stephanie Chugg 801-814-2181,
EXP Realty, LLC
Source: UtahRealEstate.com,MLS#: 2169492
Loading...
Facts & features
Interior
Bedrooms & bathrooms
- Bedrooms: 5
- Bathrooms: 3
- Full bathrooms: 3
- Main level bedrooms: 3
Rooms
- Room types: Master Bathroom, Great Room
Primary bedroom
- Level: First
Heating
- Forced Air, Central, >= 95% efficiency
Cooling
- Central Air
Appliances
- Included: Microwave, Range Hood, Refrigerator, Disposal, Gas Oven, Gas Range, Built-In Range
- Laundry: Electric Dryer Hookup
Features
- Separate Bath/Shower, Walk-In Closet(s), Smart Thermostat
- Flooring: Carpet
- Doors: Storm Door(s)
- Windows: Blinds, Window Coverings, Double Pane Windows
- Basement: Full
- Has fireplace: No
Interior area
- Total structure area: 3,402
- Total interior livable area: 3,402 sqft
- Finished area above ground: 1,715
- Finished area below ground: 1,349
Property
Parking
- Total spaces: 7
- Parking features: Garage - Attached
- Attached garage spaces: 4
- Uncovered spaces: 3
Accessibility
- Accessibility features: Single Level Living
Features
- Stories: 2
- Patio & porch: Porch, Patio, Open Porch, Open Patio
- Exterior features: Lighting
- Pool features: Association
- Fencing: Full
Lot
- Size: 10,018 Square Feet
- Features: Sprinkler: Auto-Full, Drip Irrigation: Auto-Part
- Residential vegetation: Landscaping: Full, Vegetable Garden
Details
- Parcel number: 081550029
- Zoning: RES
- Zoning description: Single-Family
Construction
Type & style
- Home type: SingleFamily
- Architectural style: Rambler/Ranch
- Property subtype: Single Family Residence
Materials
- Stone
- Roof: Asphalt
Condition
- Blt./Standing
- New construction: No
- Year built: 2024
Utilities & green energy
- Sewer: Public Sewer, Sewer: Public
- Water: Culinary
- Utilities for property: Natural Gas Connected, Electricity Connected, Sewer Connected, Water Connected
Community & HOA
Community
- Features: Sidewalks
- Security: Security Alarm, Video Door Bell(s), Video Camera(s), Alarm System, Security System
- Subdivision: Golden Forest
HOA
- Has HOA: Yes
- Amenities included: Clubhouse, Fitness Center, Playground, Pool
- HOA fee: $90 monthly
- HOA name: Premier Community Mgmt.
- HOA phone: 435-255-1160
Location
- Region: Smithfield
Financial & listing details
- Price per square foot: $197/sqft
- Annual tax amount: $2,426
- Date on market: 6/8/2026
- Listing terms: Cash,Conventional,FHA,VA Loan
- Inclusions: Alarm System, Microwave, Range, Range Hood, Refrigerator, Window Coverings, Video Door Bell(s)
- Exclusions: Video Camera(s)
- Acres allowed for irrigation: 0
- Electric utility on property: Yes
- Road surface type: Paved
Estimated market value
$571,000
$542,000 - $600,000
$2,117/mo
Price history
| Date | Event | Price |
|---|---|---|
| 7/8/2026 | Listed for sale | $669,900+13.6%$197/sqft |
Source: | ||

| 4/26/2024 | Sold | -- |
Source: Agent Provided Report a problem | ||
| 3/30/2024 | Pending sale | $589,900$173/sqft |
Source: | ||
| 3/26/2024 | Price change | $589,900+4.4%$173/sqft |
Source: | ||
| 2/26/2024 | Listed for sale | $564,900$166/sqft |
Source: | ||
Public tax history
Tax history is unavailable.
Monthly payment
Est. payment$--/mo
Payment breakdown
Explore the cost of this home by adjusting the details. Changes won't be saved.All calculations are estimates and provided by Zillow, Inc. for informational purposes only. Actual amounts may vary.
HOA fees may include property taxes on listings classified as Co-Ops. Contact the listing agent and/or owner for fee details.
Mortgage interest rates are dependent on a number of factors, including credit score, down payment, and repayment length. Interest rate data provided by Zillow Group Marketplace, Inc. as of 1/1/1970 from various mortgage lenders with which we have lead or other similar arrangements; the Estimated Payment is an average of those rates.
See how much you could borrow to make a competitive offer.
Climate risks
Neighborhood: 84335
Nearby schools
GreatSchools rating
- 5/10Birch Creek SchoolGrades: PK-6Distance: 0.7 mi
- 7/10Sky View High SchoolGrades: 8-12Distance: 1.6 mi
- 7/10North Cache CenterGrades: 7-8Distance: 4.7 mi
Schools provided by the listing agent
- Elementary: Birch Creek
- Middle: North Cache
- High: Sky View
- District: Cache
Source: UtahRealEstate.com. This data may not be complete. We recommend contacting the local school district to confirm school assignments for this home.
A local agent can set up tours, give advice and negotiate with sellers.
- Utah
- Cache County
- Smithfield
- 84335
- 236 W 470 N