Skip main navigation
Closed
  • Price Unknown

    236 W 8th St, Whitefish, MT 59937

    3beds
    1,792sqft
    Single Family Residence
    Built in 2012
    10,018.8 Square Feet Lot
    $920,200 Zestimate®
    $--/sqft
    $3,637 Estimated rent

    Home value

    $920,200

    $865,000 - $994,000

    $3,637/mo

    Zestimate® history
    Loading
    Loading...

    Owner options

    List your home for rent

    $3,637/mo

    Rent Zestimate®

    Find your next renter with Zillow Rental Manager. Plus, with online applications, you can quickly screen prospective tenants – for free.

    Learn more

    $3,637/mo

    Rent Zestimate®

    Refinance and save

    Refinancing to a lower rate could help reduce your monthly payments and save thousands over the life of the loan.

    See today's rates

    Explore your selling options

    Work with a Zillow partner agent

    Leverage their expertise and Zillow's premium Showcase listings to get your home seen by more buyers.

    Get started

    List with your own agent

    Get your home in front of millions of buyers by listing it on Zillow.

    Learn how to do it

    Sell it yourself

    Take full control of how buyers see your home on Zillow by listing For Sale by Owner (FSBO).

    List your home

    What's special

    Triple pane windowsOversized single garagePaperstone countersForced air furnaceCovered porchesWool carpetGourmet kitchen
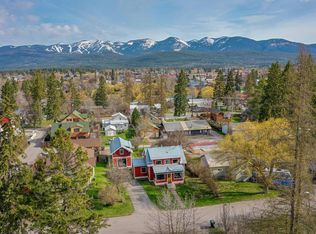
    This quaint in-town bungalow was custom crafted consciously to the highest standards for efficiency and quality by Bridgewater Builds. The double-stud walls are 10 inches thick to pack in extra insulation and create high R-Values so the high efficiency, forced air furnace does not have to work hard. The triple pane windows and 4x4 skylights allow lots of light to flow in and the home is Energy Star Certified. Enjoy cork, tile, wool carpet, a gourmet kitchen with a farm style sink, glass inset cabinets, a commercial grade gas range, paperstone counters that look and feel like rock. The covered porches are all Trex and you can enjoy the hot tub after a day on the slopes. Enjoy easy access to downtown and the Whitefish River. The detached (a component of green construction) oversized single garage is attached by a covered breezeway for protection from the weather. Enjoy fresh Strawberries from the garden and have coffee on the front porch! Listing agent related to seller.

    Zillow last checked:

    Listing updated:

    Listed by:

    Monte J Gilman 406-253-7221,

    RE/MAX Whitefish

    Bought with:

    Carmen Hobson, RRE-BRO-LIC-16817

    Touchstone Real Estate

    Source: MRMLS,MLS#: 30007673MLS Logo

    Facts & features

    Interior

    Bedrooms & bathrooms
    • Bedrooms: 3
    • Bathrooms: 2
    • 3/4 bathrooms: 1
    • 1/2 bathrooms: 1
    Primary bedroom
    • Level: Main
    Heating
    • Forced Air, Gas, Natural Gas
    Cooling
    • Central Air
    Appliances
    • Included: Built-In Gas Range, Dishwasher, Refrigerator
    • Laundry: Laundry Room
    Features
    • Bookcases, Hot Tub/Spa, Recessed Lighting, Sound System, Smart Home, Skylights, Wired for Sound
    • Flooring: Carpet, Cork, Ceramic Tile
    • Windows: Triple Pane Windows, Skylight(s)
    • Basement: Crawl Space
    • Number of fireplaces: 1
    • Fireplace features: Gas
    Interior area
    • Total interior livable area: 1,792 sqft
    • Finished area below ground: 0

    Property

    Parking
    • Total spaces: 1
    • Parking features: Additional Parking
    • Garage spaces: 1
    Features
    • Levels: One
    • Stories: 1
    • Patio & porch: Covered, Front Porch, Patio
    • Exterior features: Hot Tub/Spa, Rain Gutters
    • Has spa: Yes
    • Spa features: Hot Tub
    • Fencing: Back Yard,Wood
    • Has view: Yes
    • View description: Residential
    Lot
    • Size: 10,018 sqft
    • Features: Back Yard, Front Yard, Garden, Landscaped, Level
    Details
    • Parcel number: 07429236432060000
    • Zoning: Residential
    • Zoning description: WR-2
    • Special conditions: Standard

    Construction

    Type & style
    • Home type: SingleFamily
    • Architectural style: Ranch
    • Property subtype: Single Family Residence
    Materials
    • Batts Insulation, Blown-In Insulation, Hardboard, Shingle Siding, Drywall
    • Foundation: Poured
    • Roof: Composition,Shingle
    Condition
    • New construction: No
    • Year built: 2012
    Details
    • Builder name: Bridgewater Builds - Mark Vaneveren

    Utilities & green energy

    • Sewer: Public Sewer
    • Water: Public
    • Utilities for property: Cable Connected, Electricity Connected, Natural Gas Connected, Phone Connected, Sewer Connected, Water Connected
    Green energy
    • Energy efficient items: Construction, HVAC, Insulation, Windows

    Community & neighborhood

    Location
    • Region: Whitefish

    Other

    Other facts
    • Listing agreement: Exclusive Right To Sell
    • Road surface type: Asphalt

    Price history

    DateEventPrice
    7/20/2023Sold--
    Source: MRMLS #30007673 Report a problem
    6/16/2023Listed for sale$849,000$474/sqft
    Source: MRMLS #30007673 Report a problem

    Public tax history

    YearProperty taxesTax assessment
    2025$3,207 -6.1%$917,400 +38%
    2024$3,416 +18.9%$664,800 +10.5%
    2023$2,873 +2.5%$601,900 +52.8%
    2022$2,802 $393,800
    2021$2,802 -8.5%$393,800 +6.2%
    2020$3,062 -4.2%$370,700
    2019$3,196 -9%$370,700 +2.1%
    2018$3,513 +7.5%$362,900
    2017$3,268 +15.3%$362,900 +17.3%
    2016$2,833 $309,500
    2015$2,833 -4.8%$309,500 +59.2%
    2014$2,976 +12.5%$194,421 +5%
    2013$2,645 +216%$185,170 +217.3%
    2012$837 $58,354 -26.2%
    2005-- $79,100
    2004-- $79,100
    2003-- $79,100 +23.8%
    2002-- $63,900
    2000-- $63,900

    Find assessor info on the county website

    Neighborhood: 59937

    Nearby schools

    GreatSchools rating
    Sell for more on Zillow
    Get a Zillow Showcase℠ listing at no additional cost and you could sell for .
    $920,200
    2% more
    +$18,404
    With Zillow Showcase(estimated)
    $938,604