Skip main navigation
Sold
  • Price Unknown

    236 W Colleen Dr, Gardner, KS 66030

    4beds
    2,594sqft
    Single Family Residence
    Built in 1995
    8,477 Square Feet Lot
    $397,000 Zestimate®
    $--/sqft
    $2,854 Estimated rent

    Home value

    $397,000

    $369,000 - $425,000

    $2,854/mo

    Zestimate® history
    Loading
    Loading...

    Owner options

    List your home for rent

    $2,854/mo

    Rent Zestimate®

    Find your next renter with Zillow Rental Manager. Plus, with online applications, you can quickly screen prospective tenants – for free.

    Learn more

    $2,854/mo

    Rent Zestimate®

    Refinance and save

    Refinancing to a lower rate could help reduce your monthly payments and save thousands over the life of the loan.

    See today's rates

    Explore your selling options

    Work with a Zillow partner agent

    Leverage their expertise and Zillow's premium Showcase listings to get your home seen by more buyers.

    Get started

    List with your own agent

    Get your home in front of millions of buyers by listing it on Zillow.

    Learn how to do it

    Sell it yourself

    Take full control of how buyers see your home on Zillow by listing For Sale by Owner (FSBO).

    List your home

    What's special

    Ceiling fansBay windowFinished basementRenovated primary suiteSpacious bedroomsGranite counter topsOversized deck
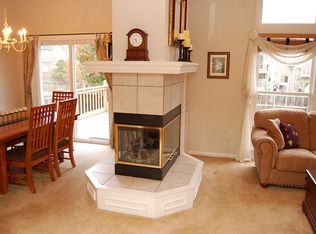
    Well maintained 4-bedroom, 3.5-bath home with a large 2 car garage and fenced in backyard. From the moment you step inside, you’ll notice the seamless flow of hardwood and solid-surface flooring throughout the entire home—no carpet, just timeless style and easy maintenance. The living room has a fireplace and features a lot of custom build ins for home organization. This area is open to the kitchen providing an ideal space for entertaining. The updated kitchen has granite counter tops, painted cabinets and a tile backsplash. The island provides additional counter space. Hardwood floors with a tile inset make the dining area adding a touch of elegance to your gatherings. The room just off the entry could be a siting room, home office, playroom or a library. There are a lot of possibilities with this area. A half bath and washer/dryer hookups finish off the main level. Upstairs, the renovated primary suite offers plenty of space to relax at the end of the day. The walk in closet is over 20ft long, plenty of room for the whole wardrobe! The updated ensuite bathroom features a skylight, double vanities and a separate tub and shower. An additional closet in the bathroom provides additional storage space for toiletries or linens. The other guest rooms all have laminate flooring and ceiling fans. One guest room stands out with high ceilings, a bay window and window seat with storage. The finished basement has built in desks and storage along with a bar and a full bathroom. The private fenced in backyard and oversized deck are perfect for outdoor activities and entertaining. With a 2-car garage, spacious bedrooms, and thoughtfully designed living areas, this home combines comfort and function. Plus, its location can’t be beat—just minutes from highly rated schools, making daily routines a breeze.

    Zillow last checked:

    Listing updated:

    Listing Provided by:

    Angela Lamb 913-231-4501,

    Compass Realty Group

    Bought with:

    Susan Bonar, SP00217278

    Compass Realty Group

    Source: Heartland MLS as distributed by MLS GRID,MLS#: 2572254MLS Logo

    Facts & features

    Interior

    Bedrooms & bathrooms
    • Bedrooms: 4
    • Bathrooms: 4
    • Full bathrooms: 3
    • 1/2 bathrooms: 1
    Primary bedroom
    • Features: Ceiling Fan(s)
    • Level: Second
    • Area: 0 Square Feet
    • Dimensions: 16 x 16
    Bedroom 2
    • Features: Ceiling Fan(s)
    • Level: Second
    • Area: 0 Square Feet
    • Dimensions: 12 x 11
    Bedroom 3
    • Features: Ceiling Fan(s)
    • Level: Second
    • Area: 0 Square Feet
    • Dimensions: 14 x 14
    Bedroom 4
    • Features: Ceiling Fan(s)
    • Level: Second
    • Area: 0 Square Feet
    • Dimensions: 11 x 11
    Dining room
    • Features: Ceiling Fan(s)
    • Level: First
    • Area: 0 Square Feet
    • Dimensions: 12 x 11
    Hearth room
    • Features: Ceiling Fan(s), Ceramic Tiles
    • Level: First
    • Area: 0 Square Feet
    • Dimensions: 18 x 16
    Kitchen
    • Features: Ceramic Tiles, Granite Counters, Kitchen Island
    • Level: First
    • Area: 0 Square Feet
    • Dimensions: 17 x 12
    Living room
    • Features: Ceiling Fan(s)
    • Level: First
    • Area: 0 Square Feet
    • Dimensions: 16 x 14
    Heating
    • Forced Air
    Cooling
    • Electric
    Appliances
    • Included: Dishwasher, Disposal, Microwave
    • Laundry: Main Level, Off The Kitchen
    Features
    • Ceiling Fan(s), Kitchen Island, Pantry, Walk-In Closet(s)
    • Flooring: Ceramic Tile, Wood
    • Windows: Thermal Windows
    • Basement: Concrete,Finished,Interior Entry,Sump Pump
    • Number of fireplaces: 1
    • Fireplace features: Gas Starter, Living Room, Wood Burning
    Interior area
    • Total structure area: 2,594
    • Total interior livable area: 2,594 sqft
    • Finished area above ground: 2,194
    • Finished area below ground: 400

    Property

    Parking
    • Total spaces: 2
    • Parking features: Attached, Garage Faces Front
    • Attached garage spaces: 2
    Features
    • Patio & porch: Deck
    • Fencing: Privacy
    Lot
    • Size: 8,477 sqft
    • Features: City Lot
    Details
    • Parcel number: CP28200002 0012

    Construction

    Type & style
    • Home type: SingleFamily
    • Architectural style: Traditional
    • Property subtype: Single Family Residence
    Materials
    • Frame
    • Roof: Composition
    Condition
    • Year built: 1995

    Utilities & green energy

    • Sewer: Public Sewer
    • Water: Public

    Community & neighborhood

    Location
    • Region: Gardner
    • Subdivision: Fountain Gate

    HOA & financial

    HOA
    • Has HOA: No

    Other

    Other facts
    • Listing terms: Cash,Conventional,FHA,USDA Loan,VA Loan
    • Ownership: Private

    Price history

    DateEventPrice
    9/30/2025Sold--
    Source: Heartland MLS as distributed by MLS GRID #2572254 Report a problem
    9/8/2025Contingent$380,000$146/sqft
    Source: Heartland MLS as distributed by MLS GRID #2572254 Report a problem
    9/5/2025Listed for sale$380,000+49%$146/sqft
    Source: Heartland MLS as distributed by MLS GRID #2572254 Report a problem
    8/30/2018Sold--
    Source: Agent Provided Report a problem
    7/22/2018Pending sale$255,000$98/sqft
    Source: Platinum Realty LLC #2109156 Report a problem
    6/9/2018Listed for sale$255,000$98/sqft
    Source: Platinum Realty LLC #2109156 Report a problem

    Public tax history

    YearProperty taxesTax assessment
    2025$5,445 +19.5%$44,585 +19.8%
    2024$4,555 +4%$37,203 +6.9%
    2023$4,379 -6%$34,788 -4.8%
    2022$4,661 $36,524 +13.3%
    2021-- $32,223 +7.8%
    2020$4,067 $29,900 +5%
    2019-- $28,474 -0.7%
    2018-- $28,670 +10.5%
    2017$3,517 +9.4%$25,944 +10.1%
    2016$3,214 +4.8%$23,564 +3.1%
    2015$3,066 +10.3%$22,851 +11.1%
    2013$2,779 -9.5%$20,562 -1.7%
    2012$3,070 -1.3%$20,919 -3.1%
    2010$3,110 +2.7%$21,586 -4%
    2009$3,028 -0.1%$22,494 -2%
    2008$3,032 -3.9%$22,950 -3.8%
    2007$3,153 -0.1%$23,862
    2006$3,156 $23,862 +10.8%
    2005-- $21,539

    Find assessor info on the county website

    Neighborhood: 66030

    Nearby schools

    GreatSchools rating
    Schools provided by the listing agent
    • Elementary: Sunflower
    • Middle: Wheatridge
    • High: Gardner

    Source: Heartland MLS as distributed by MLS GRID. This data may not be complete. We recommend contacting the local school district to confirm school assignments for this home.

    Get a cash offer in 3 minutes
    Find out how much your home could sell for in as little as 3 minutes with a no-obligation cash offer.
    Estimated market value
    $397,000
    Get a cash offer in 3 minutes
    Find out how much your home could sell for in as little as 3 minutes with a no-obligation cash offer.
    Estimated market value
    $397,000