Skip main navigation
Closed
  • $270,000

    236 W Golfview Ter, Palatine, IL 60067

    2beds
    1,406sqft
    Townhouse, Single Family Residence
    Built in 1980
    -- sqft lot
    $357,500 Zestimate®
    $192/sqft
    $2,381 Estimated rent

    Home value

    $357,500

    $340,000 - $375,000

    $2,381/mo

    Zestimate® history
    Loading
    Loading...

    Owner options

    List your home for rent

    $2,381/mo

    Rent Zestimate®

    Find your next renter with Zillow Rental Manager. Plus, with online applications, you can quickly screen prospective tenants – for free.

    Learn more

    $2,381/mo

    Rent Zestimate®

    Refinance and save

    $2,189/mo

    Est. payment

    Refinancing to a lower rate could help reduce your monthly payments and save thousands over the life of the loan.

    See today's rates

    $2,189/mo

    Est. payment

    Explore your selling options

    Work with a Zillow partner agent

    Leverage their expertise and Zillow's premium Showcase listings to get your home seen by more buyers.

    Get started

    List with your own agent

    Get your home in front of millions of buyers by listing it on Zillow.

    Learn how to do it

    Sell it yourself

    Take full control of how buyers see your home on Zillow by listing For Sale by Owner (FSBO).

    List your home

    What's special

    Award-winning schoolsRec roomRec areaSecond fireplaceCozy fireplacesPrivate paver patioSunken family room
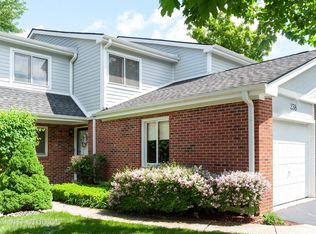
    Lovely Golfview Commons townhouse end unit backing to Palatine Hills Golf Course (16th tee). Boasts 2021 roof and siding in addition to great location and curb appeal. Open floor plan with elegantly appointed finishes throughout. Spacious kitchen features oak cabinets, new stove and dishwasher, recent fridge and microwave. Pass through the dining room to the living room with cathedral ceilings and enjoy your peaceful private paver patio out back with views of the course. Or step into your sunken family room to feel the warmth of your first of two cozy fireplaces. Two spacious bedrooms upstairs plus a loft overlooking the living, dining, and family rooms. Finished basement hosts a rec room with second fireplace, a bar, and an in-unit laundry room (fully equipped). Ample one-car garage with plenty of storage. Minutes to the Metra and downtown Palatine. Nestled on a quiet cul-de-sac but with easy access to major commuter ways, restaurants, shopping, parks, playgrounds, the the golf course! Award-winning schools (Lincoln, Sundling, and Palatine 211) nearby as well as sports fields, rec area, and pickleball courts. Don't blink. You may miss it!

    Zillow last checked:

    Listing updated:

    Listing courtesy of:

    David Leigh 847-571-3011,

    Redfin Corporation

    Bought with:

    Janelle Dennis

    @properties Christie's International Real Estate

    Source: MRED as distributed by MLS GRID,MLS#: 11897103MLS Logo

    Facts & features

    Interior

    Bedrooms & bathrooms
    • Bedrooms: 2
    • Bathrooms: 2
    • Full bathrooms: 1
    • 1/2 bathrooms: 1
    Primary bedroom
    • Features: Flooring (Carpet)
    • Level: Second
    • Area: 252 Square Feet
    • Dimensions: 21X12
    Bedroom 2
    • Features: Flooring (Carpet)
    • Level: Second
    • Area: 143 Square Feet
    • Dimensions: 13X11
    Bar entertainment
    • Features: Flooring (Vinyl)
    • Level: Basement
    • Area: 77 Square Feet
    • Dimensions: 11X7
    Dining room
    • Features: Flooring (Wood Laminate)
    • Level: Main
    • Dimensions: COMBO
    Kitchen
    • Features: Kitchen (Eating Area-Table Space), Flooring (Vinyl)
    • Level: Main
    • Area: 132 Square Feet
    • Dimensions: 12X11
    Laundry
    • Features: Flooring (Other)
    • Level: Basement
    • Area: 120 Square Feet
    • Dimensions: 12X10
    Living room
    • Features: Flooring (Wood Laminate)
    • Level: Main
    • Area: 368 Square Feet
    • Dimensions: 23X16
    Loft
    • Features: Flooring (Carpet)
    • Level: Second
    • Area: 112 Square Feet
    • Dimensions: 16X7
    Recreation room
    • Features: Flooring (Vinyl)
    • Level: Basement
    • Area: 207 Square Feet
    • Dimensions: 23X9
    Walk in closet
    • Features: Flooring (Carpet)
    • Level: Second
    • Area: 36 Square Feet
    • Dimensions: 6X6
    Heating
    • Natural Gas, Forced Air
    Cooling
    • Central Air
    Appliances
    • Included: Range, Microwave, Dishwasher, Refrigerator, Humidifier
    • Laundry: Washer Hookup, In Unit
    Features
    • Walk-In Closet(s), Open Floorplan
    • Flooring: Laminate, Carpet
    • Basement: Finished,Full
    • Number of fireplaces: 2
    • Fireplace features: Wood Burning, Living Room, Basement
    Interior area
    • Total structure area: 0
    • Total interior livable area: 1,406 sqft

    Property

    Parking
    • Total spaces: 1
    • Parking features: On Site, Garage Owned, Attached, Garage
    • Attached garage spaces: 1
    Accessibility
    • Accessibility features: No Disability Access
    Features
    • Patio & porch: Patio
    Lot
    • Dimensions: 32X101X29X101
    Details
    • Parcel number: 02104050360000
    • Special conditions: None
    • Other equipment: TV-Cable, Sump Pump, Backup Sump Pump;, Radon Mitigation System

    Construction

    Type & style
    • Home type: Townhouse
    • Property subtype: Townhouse, Single Family Residence
    Materials
    • Vinyl Siding, Brick
    Condition
    • New construction: No
    • Year built: 1980

    Utilities & green energy

    • Electric: Circuit Breakers
    • Sewer: Public Sewer
    • Water: Lake Michigan, Public

    Community & neighborhood

    Security
    • Security features: Carbon Monoxide Detector(s)
    Location
    • Region: Palatine
    • Subdivision: Golfview Commons

    HOA & financial

    HOA
    • Has HOA: Yes
    • HOA fee: $290 monthly
    • Amenities included: Golf Course, Park
    • Services included: Insurance, Exterior Maintenance, Lawn Care, Snow Removal

    Other

    Other facts
    • Listing terms: Conventional
    • Ownership: Fee Simple w/ HO Assn.

    Price history

    DateEventPrice
    12/1/2023Sold$270,000-1.8%$192/sqft
    Source: MRED as distributed by MLS GRID #11897103 Report a problem
    11/27/2023Pending sale$275,000$196/sqft
    Source: MRED as distributed by MLS GRID #11897103 Report a problem
    11/5/2023Contingent$275,000$196/sqft
    Source: MRED as distributed by MLS GRID #11897103 Report a problem
    10/13/2023Listed for sale$275,000+17%$196/sqft
    Source: MRED as distributed by MLS GRID #11897103 Report a problem
    8/3/2021Listing removed--
    Source: Zillow Rental Manager Report a problem
    7/31/2021Listed for rent$1,600$1/sqft
    Source: Zillow Rental Manager Report a problem
    7/24/2021Listing removed--
    Source: Owner Report a problem
    7/8/2021Listed for sale$235,000+6.9%$167/sqft
    Source: Owner Report a problem
    3/24/2021Listing removed--
    Source: Owner Report a problem
    11/24/2018Listing removed$1,600$1/sqft
    Source: Owner Report a problem
    10/23/2018Listed for rent$1,600$1/sqft
    Source: Owner Report a problem
    5/2/2016Listing removed$219,900$156/sqft
    Source: Coldwell Banker Residential Brokerage - The Groves #09014241 Report a problem
    11/13/2015Listed for sale$219,900$156/sqft
    Source: Coldwell Banker Residential Brokerage - The Groves #09014241 Report a problem
    10/3/2015Pending sale$219,900$156/sqft
    Source: Coldwell Banker Residential Brokerage - The Groves #09014241 Report a problem
    8/18/2015Listed for sale$219,900+15.8%$156/sqft
    Source: Coldwell Banker Residential Brokerage - The Groves #09014241 Report a problem
    8/28/2012Sold$189,900$135/sqft
    Source: MRED as distributed by MLS GRID #08097907 Report a problem
    6/23/2012Listed for sale$189,900-24.5%$135/sqft
    Source: Keller Williams Success Realty #08097907 Report a problem
    9/19/2005Sold$251,500+75.3%$179/sqft
    Source: Public Record Report a problem
    6/15/1994Sold$143,500$102/sqft
    Source: Public Record Report a problem

    Public tax history

    YearProperty taxesTax assessment
    2024-- $25,000 +0%
    2023$7,401 +3.4%$24,999
    2022$7,160 +23.6%$24,999 +40.1%
    2021$5,794 +1.5%$17,839
    2020$5,707 -0.2%$17,839 -10.5%
    2019$5,716 -15.8%$19,932 -8.8%
    2018$6,790 +1.9%$21,850
    2017$6,662 +7.5%$21,850
    2016$6,195 +10.5%$21,850 +19.8%
    2015$5,605 +1.2%$18,242
    2014$5,537 +2.6%$18,242
    2013$5,395 +12.6%$18,242 -10.4%
    2012$4,792 +1.9%$20,368
    2011$4,703 -6.8%$20,368 -6.4%
    2010$5,047 +0.6%$21,770 -10.6%
    2009$5,019 +4.9%$24,361 -5%
    2008$4,785 +4.2%$25,644 -10.1%
    2007$4,590 +2.6%$28,540 +28.2%
    2006$4,472 -1.2%$22,264
    2005$4,526 +34.8%$22,264
    2004$3,358 -1.4%$22,264 +29.3%
    2003$3,405 +3.3%$17,221
    2002$3,297 +5.7%$17,221
    2001$3,121 +1.6%$17,221 +9.1%
    2000$3,073 +2%$15,790
    1999$3,014 $15,790

    Find assessor info on the county website

    Neighborhood: 60067

    Nearby schools

    GreatSchools rating
    Schools provided by the listing agent
    • Elementary: Lincoln Elementary School
    • Middle: Walter R Sundling Junior High Sc
    • High: Palatine High School
    • District: 15

    Source: MRED as distributed by MLS GRID. This data may not be complete. We recommend contacting the local school district to confirm school assignments for this home.

    Get a cash offer in 3 minutes
    Find out how much your home could sell for in as little as 3 minutes with a no-obligation cash offer.
    Estimated market value
    $357,500
    Get a cash offer in 3 minutes
    Find out how much your home could sell for in as little as 3 minutes with a no-obligation cash offer.
    Estimated market value
    $357,500