PRICE REDUCTION! MOTIVATED SELLER COME CHECK OUT THIS BEAUTIFUL HOME
Must see this beautiful old home. Nice big kitchen, attached 2 car garage, beautiful big living room and family room side by side. Has some rooms with gorgeous original wood floors . 3 bed/2 bath. Main Floor laundry. Stunning dining room with french doors leading on to the nice deck to your almost acre back yard. There is a gazebo with a fire pit and wooden swings to relax. This is within walking distance to town with a nice little park. Garage has a 240 outlet already there. Newer metal roof over garage half of the house, new electrical, new drywall, furnace about 7 years old, some new flooring, fresh paint, some new insulation. You will love this come Syrup Festival when you are minutes away!
Pending
Price cut: $5K (6/1)
$164,000
236 W Main St, Vermontville, MI 49096
3beds
1,516sqft
Single Family Residence
Built in 1960
0.79 Acres Lot
$161,100 Zestimate®
$108/sqft
$-- HOA
What's special
Wooden swings to relaxFresh paintNice deckSome new insulationSome new flooringMain floor laundryNew drywall
- 216 days |
- 419 |
- 23 |
Zillow last checked:
Listing updated:
Listed by:
Karen M Johnson 269-832-9773,
Greenridge Realty (Hastings) 269-948-5775
Source: MichRIC,MLS#: 25062039
Facts & features
Interior
Bedrooms & bathrooms
- Bedrooms: 3
- Bathrooms: 2
- Full bathrooms: 1
- 1/2 bathrooms: 1
Primary bedroom
- Level: Upper
- Area: 180
- Dimensions: 15.00 x 12.00
Bedroom 3
- Level: Upper
- Area: 176
- Dimensions: 16.00 x 11.00
Bathroom 2
- Level: Upper
- Area: 143
- Dimensions: 13.00 x 11.00
Dining room
- Level: Main
- Area: 154
- Dimensions: 11.00 x 14.00
Family room
- Level: Main
- Area: 204
- Dimensions: 12.00 x 17.00
Kitchen
- Level: Main
- Area: 156
- Dimensions: 13.00 x 12.00
Laundry
- Level: Main
- Area: 42
- Dimensions: 6.00 x 7.00
Living room
- Level: Main
- Area: 224
- Dimensions: 14.00 x 16.00
Heating
- Forced Air
Appliances
- Included: Dishwasher, Oven, Range, Refrigerator
- Laundry: Main Level
Features
- Flooring: Carpet, Laminate, Wood
- Windows: Replacement
- Basement: Michigan Basement,Partial
- Has fireplace: No
Interior area
- Total structure area: 1,516
- Total interior livable area: 1,516 sqft
- Finished area below ground: 0
Property
Parking
- Total spaces: 2
- Parking features: Garage Door Opener, Attached
- Garage spaces: 2
Features
- Stories: 2
Lot
- Size: 0.79 Acres
- Dimensions: .79
- Features: Sidewalk
Details
- Additional structures: Shed(s)
- Parcel number: 05104860212200
- Zoning description: residential
Construction
Type & style
- Home type: SingleFamily
- Architectural style: Traditional
- Property subtype: Single Family Residence
Materials
- Wood Siding
- Roof: Metal,Shingle
Condition
- New construction: No
- Year built: 1960
Utilities & green energy
- Sewer: Public Sewer
- Water: Public
- Utilities for property: Natural Gas Connected
Community & HOA
Location
- Region: Vermontville
Financial & listing details
- Price per square foot: $108/sqft
- Tax assessed value: $60,175
- Annual tax amount: $2,051
- Date on market: 12/16/2025
- Listing terms: Cash,Conventional
- Road surface type: Paved
Estimated market value
$161,100
$153,000 - $169,000
$1,801/mo
Price history
| Date | Event | Price |
|---|---|---|
| 7/1/2026 | Pending sale | $164,000$108/sqft |
Source:  MichRIC #25062039 Report a problem MichRIC #25062039 Report a problem | ||
| 6/1/2026 | Price change | $164,000-3%$108/sqft |
Source: MichRIC #25062039 Report a problem | ||
| 4/13/2026 | Price change | $169,000-3.4%$111/sqft |
Source: MichRIC #25062039 Report a problem | ||
| 3/4/2026 | Price change | $174,900-2.8%$115/sqft |
Source: MichRIC #25062039 Report a problem | ||
| 1/16/2026 | Price change | $179,900-5.3%$119/sqft |
Source: MichRIC #25062039 Report a problem | ||
| 12/16/2025 | Listed for sale | $189,900+211.3%$125/sqft |
Source: MichRIC #25062039 Report a problem | ||
| 5/24/2018 | Sold | $61,000+131.2%$40/sqft |
Source: Public Record Report a problem | ||
| 4/6/2016 | Sold | $26,388-5.8%$17/sqft |
Source: MichRIC #16008548 Report a problem | ||
| 3/14/2016 | Pending sale | $28,000$18/sqft |
Source: At Home Real Estate #16008548 Report a problem | ||
| 3/2/2016 | Listed for sale | $28,000-77.8%$18/sqft |
Source: Michigan Regional Information Center, LLC #16008548 Report a problem | ||
| 5/4/2015 | Sold | $126,166+26.3%$83/sqft |
Source: Public Record Report a problem | ||
| 3/18/2004 | Sold | $99,900$66/sqft |
Source: Public Record Report a problem | ||
Public tax history
| Year | Property taxes | Tax assessment |
|---|---|---|
| 2025 | $1,743 | $80,600 +8% |
| 2024 | -- | $74,600 +11.7% |
| 2021 | $1,514 +2.1% | $66,800 +26.3% |
| 2020 | $1,483 -26.1% | $52,900 +6.7% |
| 2019 | $2,007 | $49,600 +10% |
| 2018 | -- | $45,100 +1.3% |
| 2017 | -- | $44,500 -1.8% |
| 2016 | -- | $45,300 -2.6% |
| 2015 | -- | $46,500 +6.9% |
| 2014 | -- | $43,500 -17.6% |
| 2013 | -- | $52,800 +0.6% |
| 2011 | -- | $52,490 +3% |
| 2010 | -- | $50,939 -23.5% |
| 2009 | -- | $66,574 +8% |
| 2008 | -- | $61,659 +10.5% |
| 2007 | -- | $55,800 +3% |
| 2006 | -- | $54,200 +10.2% |
| 2005 | -- | $49,200 +8.1% |
| 2004 | -- | $45,500 +30.7% |
| 2002 | -- | $34,800 -12.3% |
| 2001 | -- | $39,700 |
Find assessor info on the county website
Monthly payment
Est. payment
Payment breakdown
Explore the cost of this home by adjusting the details. Changes won't be saved.Climate risks
Neighborhood: 49096
Nearby schools
GreatSchools rating
- 6/10Maplewood SchoolGrades: 3-6Distance: 0.3 mi
- 4/10Maple Valley Jr/Sr High SchoolGrades: 7-12Distance: 1.8 mi
- NAFuller Street Elementary SchoolGrades: PK-2Distance: 4.2 mi
- $52,0002 bd1 ba-- sqft126 Sherman St, Vermontville, MI 49096Off Market
- $200,0004 bd2 ba2k sqft220 W Main St, Vermontville, MI 49096Sold

- $194,0003 bd2 ba1.8k sqft204 W Main St, Vermontville, MI 49096Off Market

- $--3 bd1 ba-- sqft204 W Main St, Vermontville, MI 49096Off Market
- $--3 bd2 ba-- sqft172 Sherman St, Vermontville, MI 49096Off Market
- $175,0003 bd2 ba1.2k sqft172 Sherman St, Vermontville, MI 49096Sold
- $63,6002 bd1 ba-- sqft131 Sherman St, Vermontville, MI 49096Off Market
- $165,6002 bd1 ba-- sqft184 W Main St, Vermontville, MI 49096Off Market
A local agent can set up tours, give advice and negotiate with sellers.
Similar homes
- $--3 bd2 ba2.1k sqft8100 Valley Hwy, Vermontville, MI 49096Auction
 ServiceLink Auction
 - $189,9002 bd2 ba1.2k sqft7916 W Vermontville Hwy, Vermontville, MI 49096For Sale
 MLS ID #296977, Daniel Towe, Five Star Real Estate - Lansing. Greater Lansing AOR
 - $170,0003 bd2 ba2.1k sqft312 Washington St, Nashville, MI 49073For Sale
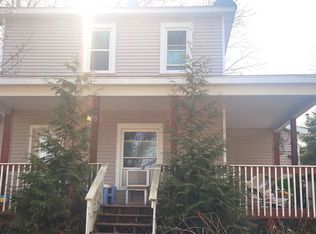
 MLS ID #26035320, Kristin Neal, Bellabay Realty LLC. MichRIC
 - $159,0002 bd1 ba884 sqft7016 Valley Hwy #R-2, Vermontville, MI 49096For Sale
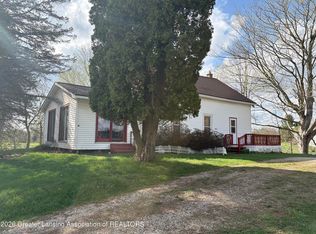 MLS ID #295119, Eric Crandall, WEICHERT, REALTORS- Emerald Properties. Greater Lansing AOR
 - $149,9003 bd2 ba1.8k sqft1414 Cogswell Rd, Hastings, MI 49058For SaleMLS ID #26031223, Kearan B Tolles, Miller Real Estate. MichRIC
- $150,0003 bd2 ba1.9k sqft6673 E M 79 Hwy, Nashville, MI 49073AuctionMLS ID #26034266, Tammy Jo Budzynski, Keller Williams GR North. MichRIC
- $--4 bd1 ba1.2k sqft711 Bauer Rd, Hastings, MI 49058AuctionAuction.com 2
- $198,5004 bd2 ba1.6k sqft8733 S Cochran Rd, Olivet, MI 49076For SaleMLS ID #26032265, Bruce Roberts-Hicks, Real Estate Warehouse L.L.C.. MichRIC
- $179,9003 bd2 ba1.5k sqft130 Benton St, Bellevue, MI 49021For SaleMLS ID #297213, Frank McGillis, RE/MAX Real Estate Professionals. Greater Lansing AOR
- $175,0002 bd1 ba1.4k sqft438 E Center St, Hastings, MI 49058For SaleMLS ID #26034771, Michelle J Haynes, Bellabay Realty LLC. MichRIC
- $--3 bd1 ba828 sqft11538 Calender Rd, Battle Creek, MI 49014AuctionServiceLink Auction
- $--3 bd1 ba1.9k sqft710 E Bridge St, Portland, MI 48875AuctionServiceLink Auction
- $175,0002 bd1 ba768 sqft4250 Mud Lake Rd, Bellevue, MI 49021For SaleMLS ID #296655, Jessica Hillyer, Coldwell Banker Professionals-Delta. Greater Lansing AOR
- $185,0002 bd1 ba1.3k sqft9961 Marshall Rd, Olivet, MI 49076For SaleMLS ID #294579, Sarah M Ruge, Coldwell Banker Professionals-Delta. Greater Lansing AOR
- $179,0004 bd1 ba1.4k sqft521 Prairie St, Charlotte, MI 48813For SaleMLS ID #297193, Nicole Ann Reimer, EXP Realty - Lansing. Greater Lansing AOR
- $--2 bd1 ba784 sqft505 W 3rd St, Charlotte, MI 48813AuctionServiceLink Auction
- $162,0003 bd2 ba1k sqft510 Pleasant St APT 6, Charlotte, MI 48813For Sale
 MLS ID #20261052622, Danielle Gray, Brookstone, Realtors LLC. Realcomp II
 - $199,9993 bd1 ba960 sqft338 Pearl St, Charlotte, MI 48813For SaleMLS ID #296843, Karen R Younts, RE/MAX Real Estate Professionals. Greater Lansing AOR
- $129,9005 bd3 ba1.8k sqft122 & 124 E Mill St, Bellevue, MI 49021For SaleMLS ID #297506, Tyler Schopper, EXP Realty, LLC. Greater Lansing AOR
- $235,0003 bd1 ba1.1k sqft2205 S Broadway Rd, Hastings, MI 49058For SaleMLS ID #26024323, Scott M Minnich, Epique Realty. MichRIC
