Welcome to this beautiful 4 bedroom, 3 bath home nestled in the desirable boutique community of Sessions Point in Conway! Situated on a peaceful pond with a fountain, provides a calming water feature, a spacious fenced backyard, and an extended patio designed for relaxing and entertaining, this home combines comfort, style, and functionality. Step inside to a welcoming entryway and discover a true split-bedroom floor plan with 3 bedrooms conveniently located on the first level, while the private 4th bedroom and full bath are situated upstairs—perfect for guests, a home office, or a private retreat. This natural gas home offers year-round comfort and convenience with gas cooking, a gas fireplace, and a tankless gas water heater. The spacious primary suite features 2 walk-in closets, a double vanity, upgraded custom tile shower and convenient access directly to the laundry room. An abundance of closets throughout the home provides exceptional storage. Enjoy a generous selection of upgrades and thoughtful features, including the appliance package, stainless steel refrigerator, washer and dryer, ceiling fans, gas fireplace, extended patio, full gutter system, fenced backyard, and storage shed. Pet owners will appreciate the dedicated pet pad in the family room, or a nice private "cozy corner" space for visiting grandchildren. Outside, you'll be sure to appreciate the professionally landscaped property surrounding the home, creating a beautifully maintained and inviting outdoor space. The pond and fountain create a tranquil backdrop for morning coffee or evening gatherings, while the community pool offers another wonderful place to relax and connect with neighbors. This exceptional home truly offers the best of comfortable living, thoughtful design, and a welcoming community. A must-see!
Pending
$384,500
236 Wagner Cir., Conway, SC 29526
4beds
2,196sqft
Single Family Residence
Built in 2024
10,018 Square Feet Lot
$376,400 Zestimate®
$175/sqft
$90/mo HOA
What's special
Gas fireplaceProfessionally landscaped propertyCalming water featureGas cookingFull gutter systemStainless steel refrigeratorAppliance package
- 51 days
- 250
- 11
Likely to sell faster than
Zillow last checked:
Listing updated:
Listed by:
Sandra A DeLeon 610-751-7096,
Realty ONE Group Dockside
Source: CCAR,MLS#: 2620016 Originating MLS: Coastal Carolinas Association of Realtors
Originating MLS: Coastal Carolinas Association of RealtorsFacts & features
Interior
Bedrooms & bathrooms
- Bedrooms: 4
- Bathrooms: 3
- Full bathrooms: 3
Rooms
- Room types: Bathroom, Foyer, Utility Room
Primary bedroom
- Features: Tray Ceiling(s), Ceiling Fan(s), Main Level Primary, Walk-In Closet(s)
- Level: First
- Dimensions: 14x16
Bedroom 1
- Level: First
- Dimensions: 11x11
Bedroom 2
- Level: First
- Dimensions: 11x11
Bedroom 3
- Level: Second
- Dimensions: 13x14
Primary bathroom
- Features: Separate Shower, Vanity
Dining room
- Features: Family/Dining Room
- Dimensions: 13x9
Family room
- Features: Tray Ceiling(s), Ceiling Fan(s), Fireplace
Great room
- Dimensions: 19x16
Kitchen
- Features: Dishwasher, Kitchen Island, Pantry, Stainless Steel Appliances, Solid Surface Counters
Other
- Features: Bedroom on Main Level, Entrance Foyer, Utility Room
Heating
- Central, Forced Air, Gas
Cooling
- Central Air
Appliances
- Included: Dishwasher, Microwave, Range, Refrigerator, Dryer, Washer
- Laundry: Washer Hookup
Features
- Attic, Tray Ceiling(s), Ceiling Fan(s), Fireplace, Main Level Primary, Pull Down Attic Stairs, Permanent Attic Stairs, Split Bedrooms, Separate Shower, Vanity, Walk-In Closet(s), Window Treatments, Bedroom on Main Level, Entrance Foyer, Kitchen Island, Stainless Steel Appliances, Solid Surface Counters
- Flooring: Carpet, Luxury Vinyl, Luxury VinylPlank, Tile
- Windows: Window Treatments
- Attic: Pull Down Stairs,Permanent Stairs
- Has fireplace: Yes
Interior area
- Total structure area: 2,614
- Total interior livable area: 2,196 sqft
Property
Parking
- Total spaces: 4
- Parking features: Attached, Garage, Two Car Garage, Garage Door Opener
- Attached garage spaces: 2
Features
- Levels: One and One Half
- Stories: 1.5
- Patio & porch: Patio
- Exterior features: Fence, Patio, Storage
- Pool features: Community, Outdoor Pool
- Has view: Yes
- View description: Lake
- Has water view: Yes
- Water view: Lake
- Waterfront features: Pond
Lot
- Size: 10,018 Square Feet
- Features: Lake Front, Outside City Limits, Pond on Lot, Rectangular, Rectangular Lot
Details
- Additional parcels included: ,
- Parcel number: 34305020023
- Zoning: MRD 1
- Special conditions: None
Construction
Type & style
- Home type: SingleFamily
- Architectural style: Traditional
- Property subtype: Single Family Residence
Materials
- Vinyl Siding, Wood Frame
- Foundation: Slab
Condition
- Resale
- Year built: 2024
Details
- Builder model: Gwinnett
- Builder name: Mungo
- Warranty included: Yes
Utilities & green energy
- Water: Public
- Utilities for property: Electricity Available, Natural Gas Available, Sewer Available, Underground Utilities, Water Available
Community & HOA
Community
- Features: Golf Carts OK, Pool
- Security: Security System, Smoke Detector(s)
- Subdivision: Sessions Point
HOA
- Has HOA: Yes
- Amenities included: Owner Allowed Golf Cart, Owner Allowed Motorcycle, Pet Restrictions
- Services included: Pool(s)
- HOA fee: $90 monthly
Location
- Region: Conway
Financial & listing details
- Price per square foot: $175/sqft
- Tax assessed value: $95,000
- Annual tax amount: $189
- Date on market: 8/11/2026
- Listing terms: Cash,Conventional,FHA,VA Loan
- Electric utility on property: Yes
Estimated market value
$376,400
$358,000 - $395,000
$2,352/mo
Price history
| Date | Event | Price |
|---|---|---|
| 9/13/2026 | Pending sale | $384,500$175/sqft |
Source:  CCAR #2620016 Report a problem CCAR #2620016 Report a problem | ||
| 8/13/2026 | Listed for sale | $384,500-7.9%$175/sqft |
Source: CCAR #2620016 Report a problem | ||
| 11/18/2025 | Listing removed | $2,550$1/sqft |
Source: Zillow Rentals Report a problem | ||
| 11/12/2025 | Price change | $2,550-1%$1/sqft |
Source: Zillow Rentals Report a problem | ||
| 11/1/2025 | Price change | $2,575-1%$1/sqft |
Source: Zillow Rentals Report a problem | ||
| 10/30/2025 | Listed for rent | $2,600$1/sqft |
Source: Zillow Rentals Report a problem | ||
| 10/29/2025 | Listing removed | $2,600$1/sqft |
Source: Zillow Rentals Report a problem | ||
| 10/16/2025 | Listed for rent | $2,600$1/sqft |
Source: Zillow Rentals Report a problem | ||
| 3/21/2025 | Sold | $417,702$190/sqft |
Source: Public Record Report a problem | ||
Public tax history
| Year | Property taxes | Tax assessment |
|---|---|---|
| 2025 | $189 | $46,383 |
| 2024 | -- | -- |
| 2023 | -- | -- |
| 2022 | -- | -- |
Find assessor info on the county website
Monthly payment
Est. payment
Payment breakdown
Explore the cost of this home by adjusting the details. Changes won't be saved.Climate risks
Neighborhood: 29526
Nearby schools
Schools provided by the listing agent
- Elementary: Waccamaw Elementary School
- Middle: Black Water Middle School
- High: Carolina Forest High School
Source: CCAR. This data may not be complete. We recommend contacting the local school district to confirm school assignments for this home.
Similar homes
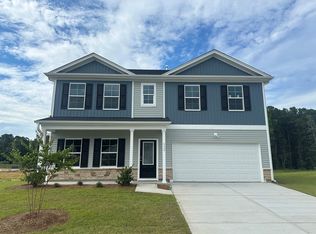
- $357,0904 bd2 ba1.7k sqft8093 Bear Claw Way, Conway, SC 29526For Sale By Owner

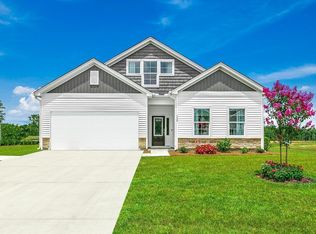
- $387,9404 bd3 ba2.2k sqft6008 Kermode Dr, Conway, SC 29526New Construction

 CCAR
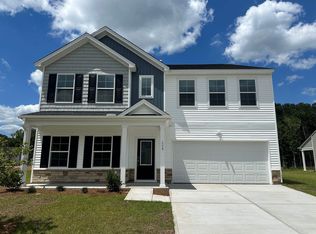
CCAR - $386,9404 bd3 ba2.2k sqft6024 Kermode Dr, Conway, SC 29526New Construction
 CCAR
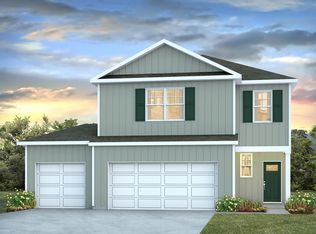
CCAR - $391,0404 bd3 ba2.2k sqft6009 Kermode Dr, Conway, SC 29526New ConstructionCCAR
- $405,0005 bd4 ba2.7k sqft5130 Yellowstone Dr., Conway, SC 29526For SaleMLS ID #2620976, Pivot Properties Team, Keller Williams Innovate South. CCAR
- $385,0005 bd4 ba2.6k sqft1242 Boswell Ct., Conway, SC 29526For SaleMLS ID #2616972, Ali Ferrari Team, RE/MAX Southern Shores. CCAR
- $350,0003 bd2 ba1.7k sqft387 Dunbarton Ln., Conway, SC 29526For SaleMLS ID #2614845, Sara Mosseri, Resourceful Realty. CCAR
- $344,5004 bd2 ba1.7k sqft3100 Fair Ridge Way, Conway, SC 29526For SaleMLS ID #2624082, Charlie J DeMatteo, Keller Williams Innovate South. CCAR
- $349,0005 bd3 ba2.4k sqft442 Archer Ct., Conway, SC 29526For SaleMLS ID #2617786, Jason Simmons, Realty ONE Group Dockside. CCAR
- $353,9004 bd3 ba1.8k sqft312 Spruce Pine Way, Conway, SC 29526For SaleMLS ID #2619721, Barbara A Laverty, Realty ONE Group Dockside. CCAR
- $324,9993 bd2 ba1.7k sqft124 Rialto Dr., Conway, SC 29526For SaleMLS ID #2621491, Tanya M Chmilewski, Realty ONE Group DocksideSouth. CCAR
- $310,0003 bd2 ba1.4k sqft3927 Nandina Court, Conway, SC 29526For Sale
 MLS ID #100603171, April C Coutsos, INNOVATE Real Estate. Hive MLS
 - $307,9003 bd2 ba1.6k sqft616 Coquina Bay Dr., Conway, SC 29526For SaleMLS ID #2623347, Sharon Chrzanowski, Realty One Group Dockside Cnwy. CCAR
- $302,9003 bd2 ba1.7k sqft220 Averyville Dr., Conway, SC 29526For SaleMLS ID #2621513, Ryan Korros Team, RE/MAX Southern Shores. CCAR
- $265,0003 bd2 ba1.2k sqft442 Stevia Ct., Conway, SC 29526For SaleMLS ID #2622569, Jeanette Denney, Greyfeather Group EXP Realty. CCAR
- $307,0003 bd2 ba1.6k sqft839 St. Albans Loop, Conway, SC 29526For SaleMLS ID #2623218, Tanya A Pineda-Lehnert, Phillips Realty. CCAR
- $285,0003 bd2 ba1.6k sqft2261 Blackthorn Dr., Conway, SC 29526For SaleMLS ID #2609063, Abe Safa Sales Team, Century 21 The Harrelson Group. CCAR
- $315,0003 bd2 ba1.5k sqft223 Palm Terrace Loop, Conway, SC 29526For SaleMLS ID #2623606, Teddy Hucks, Iron Oak Properties. CCAR
- $295,5003 bd2 ba1.4k sqft278 Columbus St., Conway, SC 29526For SaleMLS ID #2617118, Natalie Cruse, Oasis Realty Collective. CCAR
- $449,5006 bd5 ba3k sqft1250 Boswell Ct., Conway, SC 29526For SaleMLS ID #2618916, Jimmy M Lee, Sansbury Butler Properties. CCAR
