Finally, a Neighborhood 9 single family home! This classic 1890 home was renovated from stem to stern in 2016 by Boardman + Co, blending period architectural detail on the exterior with modern living inside. Located one block from leafy Raymond Park, a neighborhood gem where free-range kids play, neighbors catch up, and the community gathers for summer movie nights and ever-popular Cambridge Family Microsoccer. The handsome interior of this home offers over 3,200 SF of living space, with 5 beds and 4.5 baths, including a guest suite or home office with separate entrance. The backyard is an urban oasis, with a bluestone patio and fenced yard. Parking for 3 cars, and two EV chargers! Within blocks, neighborhood delights abound: Hi-Rise Bakery, Formaggio, 50-acre Danehy Park, four playgrounds, two corner markets, the verdant paths around Fresh Pond, and the best pizza in Cambridge. Just 0.5 mi. to Porter Square (Red Line), less than 1 mi. to Harvard Square, Whole Foods and Trader Joe's.
Sold for $2,500,000
$2,500,000
236 Walden St, Cambridge, MA 02140
5beds
3,256sqft
Single Family Residence
Built in 1890
3,600 Square Feet Lot
$2,765,400 Zestimate®
$768/sqft
$8,207 Estimated rent
Home value
$2,765,400
$2.52M - $3.04M
$8,207/mo
Zestimate® history
Owner options
List your home for rent
$8,207/mo
Rent Zestimate®
Find your next renter with Zillow Rental Manager. Plus, with online applications, you can quickly screen prospective tenants – for free.
$8,207/mo
Rent Zestimate®
Refinance and save
$12,673/mo
Est. payment
Refinancing to a lower rate could help reduce your monthly payments and save thousands over the life of the loan.
$12,673/mo
Est. payment
Explore your selling options
Work with a Zillow partner agent
Leverage their expertise and Zillow's premium Showcase listings to get your home seen by more buyers.
Get startedList with your own agent
Get your home in front of millions of buyers by listing it on Zillow.
Learn how to do itSell it yourself
Take full control of how buyers see your home on Zillow by listing For Sale by Owner (FSBO).
List your homeWhat's special
Zillow last checked:
Listing updated:
Listed by:
Lauren Holleran Team 617-913-2203,
Gibson Sotheby's International Realty 617-945-9161
Bought with:
John O'Neil
Gibson Sotheby's International Realty
Source: MLS PIN,MLS#: 73219528
Facts & features
Interior
Bedrooms & bathrooms
- Bedrooms: 5
- Bathrooms: 5
- Full bathrooms: 4
- 1/2 bathrooms: 1
Primary bedroom
- Features: Bathroom - Full, Flooring - Hardwood, Window(s) - Bay/Bow/Box, Recessed Lighting, Lighting - Pendant, Closet - Double
- Level: Second
- Area: 154
- Dimensions: 14 x 11
Bedroom 2
- Features: Closet, Flooring - Hardwood, Window(s) - Bay/Bow/Box, Recessed Lighting
- Level: Second
- Area: 165
- Dimensions: 15 x 11
Bedroom 3
- Features: Closet, Flooring - Hardwood, Window(s) - Bay/Bow/Box, Recessed Lighting
- Level: Second
- Area: 130
- Dimensions: 13 x 10
Bedroom 4
- Features: Bathroom - Full, Cathedral Ceiling(s), Walk-In Closet(s), Flooring - Hardwood, Window(s) - Bay/Bow/Box, Recessed Lighting, Lighting - Pendant
- Level: Third
- Area: 300
- Dimensions: 20 x 15
Bedroom 5
- Features: Closet, Flooring - Wall to Wall Carpet, Window(s) - Bay/Bow/Box, Exterior Access, Recessed Lighting
- Level: Basement
- Area: 170
- Dimensions: 17 x 10
Primary bathroom
- Features: Yes
Bathroom 1
- Features: Bathroom - Half, Flooring - Stone/Ceramic Tile, Recessed Lighting
- Level: First
- Area: 24
- Dimensions: 6 x 4
Bathroom 2
- Features: Bathroom - Full, Bathroom - Tiled With Tub & Shower, Flooring - Stone/Ceramic Tile, Recessed Lighting
- Level: Second
- Area: 55
- Dimensions: 11 x 5
Bathroom 3
- Features: Bathroom - Full, Bathroom - Tiled With Tub & Shower, Flooring - Stone/Ceramic Tile, Recessed Lighting
- Level: Second
- Area: 40
- Dimensions: 8 x 5
Dining room
- Features: Flooring - Hardwood, Window(s) - Bay/Bow/Box, Wet Bar, Recessed Lighting, Lighting - Pendant
- Level: First
- Area: 216
- Dimensions: 18 x 12
Family room
- Features: Closet, Flooring - Wall to Wall Carpet, Window(s) - Bay/Bow/Box, Recessed Lighting
- Level: Basement
- Area: 340
- Dimensions: 20 x 17
Kitchen
- Features: Closet, Flooring - Hardwood, Countertops - Stone/Granite/Solid, Kitchen Island, Cabinets - Upgraded, Exterior Access, Recessed Lighting, Stainless Steel Appliances, Lighting - Pendant
- Level: First
- Area: 240
- Dimensions: 20 x 12
Living room
- Features: Flooring - Hardwood, Window(s) - Bay/Bow/Box, Exterior Access, Open Floorplan, Recessed Lighting
- Level: First
- Area: 304
- Dimensions: 19 x 16
Heating
- Natural Gas, Hydro Air
Cooling
- Central Air
Appliances
- Included: Tankless Water Heater, Range, Dishwasher, Disposal, Microwave, Refrigerator, Washer, Dryer, Wine Refrigerator, Range Hood
- Laundry: Second Floor
Features
- Bathroom - Full, Bathroom - Double Vanity/Sink, Bathroom - Tiled With Shower Stall, Bathroom - Tiled With Tub, Recessed Lighting, Bathroom, Internet Available - Broadband
- Flooring: Hardwood, Flooring - Stone/Ceramic Tile
- Windows: Skylight(s), Bay/Bow/Box, Insulated Windows
- Basement: Full,Finished,Walk-Out Access,Interior Entry,Sump Pump
- Has fireplace: No
Interior area
- Total structure area: 3,256
- Total interior livable area: 3,256 sqft
Property
Parking
- Total spaces: 3
- Parking features: Paved Drive, Off Street, Driveway, Paved
- Uncovered spaces: 3
Accessibility
- Accessibility features: No
Features
- Patio & porch: Deck - Wood, Patio
- Exterior features: Deck - Wood, Patio, Storage, Professional Landscaping, Sprinkler System, Fenced Yard
- Fencing: Fenced/Enclosed,Fenced
Lot
- Size: 3,600 Square Feet
- Features: Level
Details
- Parcel number: 2055,414795
- Zoning: C1
Construction
Type & style
- Home type: SingleFamily
- Architectural style: Victorian
- Property subtype: Single Family Residence
Materials
- Frame
- Foundation: Stone, Brick/Mortar
- Roof: Shingle
Condition
- Year built: 1890
Utilities & green energy
- Electric: Circuit Breakers
- Sewer: Public Sewer
- Water: Public
- Utilities for property: for Gas Range
Green energy
- Energy efficient items: Thermostat
Community & HOA
Community
- Features: Public Transportation, Shopping, Tennis Court(s), Park, Walk/Jog Trails, Medical Facility, Bike Path, Conservation Area, Highway Access, Private School, Public School, T-Station, University
- Security: Security System
- Subdivision: Neighborhood 9; between Avon Hill & Huron Village
HOA
- Has HOA: No
Location
- Region: Cambridge
Financial & listing details
- Price per square foot: $768/sqft
- Tax assessed value: $2,408,300
- Annual tax amount: $11,660
- Date on market: 9/14/2026
- Listing terms: Contract
- Exclusions: Dining Room Light Fixture And Installed Wall Art.
Price history
| Date | Event | Price |
|---|---|---|
| 5/24/2024 | Listing removed | -- |
Source: MLS PIN #73230619 Report a problem | ||
| 5/18/2024 | Price change | $7,800-8.2%$2/sqft |
Source: MLS PIN #73230619 Report a problem | ||
| 4/30/2024 | Listed for rent | $8,500$3/sqft |
Source: MLS PIN #73230619 Report a problem | ||
| 4/22/2024 | Sold | $2,500,000+0.2%$768/sqft |
Source: MLS PIN #73219528 Report a problem | ||
| 4/10/2024 | Contingent | $2,495,000$766/sqft |
Source: MLS PIN #73219528 Report a problem | ||
| 4/3/2024 | Listed for sale | $2,495,000+7.8%$766/sqft |
Source: MLS PIN #73219528 Report a problem | ||
| 2/27/2020 | Sold | $2,315,000+20.3%$711/sqft |
Source: Public Record Report a problem | ||
| 1/6/2017 | Sold | $1,925,000-3.2%$591/sqft |
Source: Public Record Report a problem | ||
| 11/18/2016 | Pending sale | $1,988,000$611/sqft |
Source: Gibson Sotheby's International Realty #72080485 Report a problem | ||
| 11/2/2016 | Price change | $1,988,000-3.9%$611/sqft |
Source: Gibson Sotheby's International Realty #72080485 Report a problem | ||
| 10/12/2016 | Listed for sale | $2,068,000+195.4%$635/sqft |
Source: Gibson Sotheby's International Realty #72080485 Report a problem | ||
| 4/3/2015 | Sold | $700,000+86.7%$215/sqft |
Source: Public Record Report a problem | ||
| 12/10/1998 | Sold | $375,000$115/sqft |
Source: Public Record Report a problem | ||
Public tax history
| Year | Property taxes | Tax assessment |
|---|---|---|
| 2025 | $15,691 +10.1% | $2,471,100 +2.6% |
| 2024 | $14,257 +13.5% | $2,408,300 +12.4% |
| 2023 | $12,556 +8.5% | $2,142,600 +9.6% |
| 2022 | $11,575 +6.5% | $1,955,200 +5.3% |
| 2021 | $10,866 +6.6% | $1,857,400 +4.8% |
| 2020 | $10,195 +5.7% | $1,773,100 +9.2% |
| 2019 | $9,641 +0.8% | $1,623,100 +6.8% |
| 2018 | $9,561 +112.8% | $1,520,000 +119.5% |
| 2017 | $4,494 +7.7% | $692,500 +16% |
| 2016 | $4,173 +0.9% | $597,000 +12.9% |
| 2015 | $4,134 +5.1% | $528,700 +12.7% |
| 2014 | $3,933 +1.4% | $469,300 +4.8% |
| 2013 | $3,878 +13.9% | $447,800 +11.6% |
| 2012 | $3,404 +4.4% | $401,400 +0.5% |
| 2011 | $3,261 +1.7% | $399,600 -3.8% |
| 2010 | $3,208 +1.4% | $415,600 -0.7% |
| 2009 | $3,163 +0.4% | $418,400 -2.2% |
| 2008 | $3,150 -1.3% | $428,000 +0.3% |
| 2007 | $3,191 +1.9% | $426,600 +0.5% |
| 2006 | $3,133 -5.8% | $424,500 -0.7% |
| 2005 | $3,327 +22.6% | $427,600 +20.2% |
| 2004 | $2,714 +20.8% | $355,700 +15% |
| 2003 | $2,246 +7.6% | $309,300 +7% |
| 2002 | $2,087 -7.4% | $289,100 +23.7% |
| 2000 | $2,254 | $233,800 +15% |
| 1999 | -- | $203,300 |
Find assessor info on the county website
Neighborhood: Peabody
Nearby homes
- $2,142,0003 bd3 ba3k sqft238 Walden St, Cambridge, MA 02140Off Market
- $810,6001 bd2 ba828 sqft232 Walden St #4, Cambridge, MA 02140Off Market
- $1,041,8003 bd2 ba-- sqft232 Walden St #1, Cambridge, MA 02140Off Market
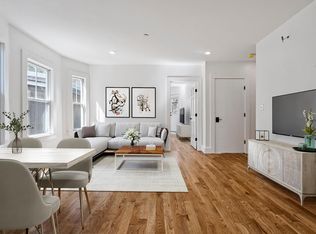
- $1,143,9003 bd2 ba992 sqft232 Walden St #3, Cambridge, MA 02140Off Market
- $1,027,3002 bd2 ba-- sqft232 Walden St #2, Cambridge, MA 02140Off Market
- $--1 bd1 ba850 sqft234 Walden St #B, Cambridge, MA 02138Off Market
- $--3 bd2 ba1.2k sqft234 Walden St, Cambridge, MA 02138Off Market
- $1,271,3002 bd1 ba1.7k sqft240 Walden St, Cambridge, MA 02140Off Market
Nearby schools
GreatSchools rating
- 7/10Peabody SchoolGrades: PK-5Distance: 0.4 mi
- 8/10Rindge Avenue Upper SchoolGrades: 6-8Distance: 0.4 mi
- 8/10Cambridge Rindge and Latin SchoolGrades: 9-12Distance: 1.2 mi
Schools provided by the listing agent
- Elementary: Lottery
- Middle: Lottery
- High: Crls
Source: MLS PIN. This data may not be complete. We recommend contacting the local school district to confirm school assignments for this home.
Get a cash offer in 3 minutes
Find out how much your home could sell for in as little as 3 minutes with a no-obligation cash offer.
Estimated market value
$2,765,400
Get a cash offer in 3 minutes
Find out how much your home could sell for in as little as 3 minutes with a no-obligation cash offer.
Estimated market value
$2,765,400
- Massachusetts
- Middlesex County
- Cambridge
- 02140
- Peabody
- 236 Walden St
