Skip main navigation
Closed
  • $300,000

    236 Walnut St, Damiansville, IL 62215

    4beds
    2,625sqft
    Townhouse, Single Family Residence
    Built in 2004
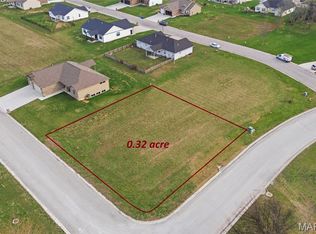
    0.32 Acres Lot
    $318,900 Zestimate®
    $114/sqft
    $2,179 Estimated rent

    Home value

    $318,900

    Estimated sales range

    Not available

    $2,179/mo

    Zestimate® history
    Loading
    Loading...

    Owner options

    List your home for rent

    $2,179/mo

    Rent Zestimate®

    Find your next renter with Zillow Rental Manager. Plus, with online applications, you can quickly screen prospective tenants – for free.

    Learn more

    $2,179/mo

    Rent Zestimate®

    Refinance and save

    $2,087/mo

    Est. payment

    Refinancing to a lower rate could help reduce your monthly payments and save thousands over the life of the loan.

    See today's rates

    $2,087/mo

    Est. payment

    Explore your selling options

    Work with a Zillow partner agent

    Leverage their expertise and Zillow's premium Showcase listings to get your home seen by more buyers.

    Get started

    List with your own agent

    Get your home in front of millions of buyers by listing it on Zillow.

    Learn how to do it

    Sell it yourself

    Take full control of how buyers see your home on Zillow by listing For Sale by Owner (FSBO).

    List your home

    What's special

    Welcome to this charming 4-bedroom, 2.5-bathroom home, maintained by its original owner since its construction in 2004. This partially brick home combines modern updates with classic appeal, featuring new flooring on the main level and fresh paint throughout. The main level offers an open and inviting layout, perfect for both everyday living and entertaining. The kitchen, equipped with all appliances that stay, provides ample counter space and storage. The living and dining areas are spacious and filled with natural light, and a wood burning fireplace, creating a warm and welcoming atmosphere. Upstairs, you'll find four generously sized bedrooms, including a master suite with a private en-suite bathroom. Each room offers plenty of space and comfort for the whole family. A few outstanding features of this home is its geothermal system, the dual 200 amp breaker box offering ample electrical service, new roof, and water heater in 2021. Additionally, the full unfinished basement provides endless possibilities for customization and could easily be converted into additional living space to suit your needs. Great Community ,1 mile to HWY 64 East and West, short distance East of Scott AFB, 1, community park within walking distance, small town country feel, elementary school 1/2 mile from home. With its modern amenities, classic charm, and hometown community, this property is move-in ready and waiting for you!

    Zillow last checked:

    Listing updated:

    Listing courtesy of:

    Cindy Quinn 618-322-6911,

    QUINN REALTY AND PROPERTY MANAGEMENT GROUP

    Bought with:

    Non-Member Agent RMLSA

    DYNACONNECTIONS

    Source: MRED as distributed by MLS GRID,MLS#: EB454288MLS Logo

    Facts & features

    Interior

    Bedrooms & bathrooms
    • Bedrooms: 4
    • Bathrooms: 3
    • Full bathrooms: 2
    • 1/2 bathrooms: 1
    Primary bedroom
    • Features: Flooring (Carpet)
    • Level: Second
    • Area: 210 Square Feet
    • Dimensions: 14x15
    Primary bedroom
    • Features: Flooring (Carpet), Bathroom (Full)
    • Level: Second
    • Area: 210 Square Feet
    • Dimensions: 14x15
    Bedroom 2
    • Features: Flooring (Carpet)
    • Level: Second
    • Area: 192 Square Feet
    • Dimensions: 12x16
    Bedroom 2
    • Features: Flooring (Carpet)
    • Level: Second
    • Area: 192 Square Feet
    • Dimensions: 12x16
    Bedroom 2
    • Features: Flooring (Carpet)
    • Level: Second
    • Area: 192 Square Feet
    • Dimensions: 12x16
    Bedroom 3
    • Features: Flooring (Luxury Vinyl)
    • Level: Second
    • Area: 210 Square Feet
    • Dimensions: 14x15
    Bedroom 3
    • Features: Flooring (Luxury Vinyl)
    • Level: Second
    • Area: 210 Square Feet
    • Dimensions: 14x15
    Bedroom 4
    • Features: Flooring (Luxury Vinyl)
    • Level: Second
    • Area: 182 Square Feet
    • Dimensions: 14x13
    Bedroom 4
    • Features: Flooring (Luxury Vinyl)
    • Level: Second
    • Area: 182 Square Feet
    • Dimensions: 14x13
    Other
    • Features: Flooring (Luxury Vinyl)
    • Level: Main
    • Area: 84 Square Feet
    • Dimensions: 7x12
    Dining room
    • Features: Flooring (Luxury Vinyl)
    • Level: Main
    • Area: 126 Square Feet
    • Dimensions: 9x14
    Dining room
    • Features: Flooring (Luxury Vinyl)
    • Level: Main
    • Area: 126 Square Feet
    • Dimensions: 9x14
    Kitchen
    • Features: Flooring (Luxury Vinyl)
    • Level: Main
    • Area: 168 Square Feet
    • Dimensions: 14x12
    Kitchen
    • Features: Kitchen (Eating Area-Table Space, Island, Pantry), Flooring (Luxury Vinyl)
    • Level: Main
    • Area: 168 Square Feet
    • Dimensions: 14x12
    Living room
    • Features: Flooring (Luxury Vinyl)
    • Level: Main
    • Area: 360 Square Feet
    • Dimensions: 18x20
    Living room
    • Features: Flooring (Luxury Vinyl)
    • Level: Main
    • Area: 360 Square Feet
    • Dimensions: 18x20
    Heating
    • Forced Air, Geothermal
    Cooling
    • Central Air
    Appliances
    • Included: Dishwasher, Microwave, Range, Refrigerator, Electric Water Heater
    Features
    • Vaulted Ceiling(s)
    • Windows: Window Treatments
    • Basement: Partially Finished,Daylight,Egress Window
    • Number of fireplaces: 1
    • Fireplace features: Wood Burning, Living Room
    Interior area
    • Total interior livable area: 2,625 sqft

    Property

    Parking
    • Total spaces: 2
    • Parking features: Yes, Attached, Garage
    • Attached garage spaces: 2
    Features
    • Stories: 2
    • Patio & porch: Patio, Porch
    Lot
    • Size: 0.32 Acres
    • Dimensions: 115X118
    • Features: Corner Lot
    Details
    • Parcel number: 111023358002
    • Other equipment: Sump Pump

    Construction

    Type & style
    • Home type: Townhouse
    • Property subtype: Townhouse, Single Family Residence
    Materials
    • Vinyl Siding, Frame
    • Foundation: Concrete Perimeter
    Condition
    • New construction: No
    • Year built: 2004

    Utilities & green energy

    • Sewer: Public Sewer, Septic Tank
    • Water: Public

    Community & neighborhood

    Location
    • Region: Damiansville
    • Subdivision: Hilltop Acres

    Other

    Other facts
    • Listing terms: VA

    Price history

    DateEventPrice
    4/7/2025Sold$300,000-1.6%$114/sqft
    Source: MRED as distributed by MLS GRID #EB454288 Report a problem
    2/19/2025Contingent$305,000$116/sqft
    Source: RMLS Alliance as distributed by MLS GRID #EB454288 Report a problem
    2/19/2025Pending sale$305,000$116/sqft
    Source: MARIS #24045277 Report a problem
    12/30/2024Price change$305,000-1.6%$116/sqft
    Source: RMLS Alliance as distributed by MLS GRID #EB454288 Report a problem
    7/17/2024Listed for sale$310,000+42.9%$118/sqft
    Source: RMLS Alliance as distributed by MLS GRID #EB454288 Report a problem
    3/24/2021Listing removed--
    Source: Owner Report a problem
    12/1/2020Listing removed$217,000$83/sqft
    Source: Owner Report a problem
    9/9/2020Price change$217,000-0.5%$83/sqft
    Source: Owner Report a problem
    6/13/2020Price change$218,000-0.9%$83/sqft
    Source: Owner Report a problem
    4/6/2020Listed for sale$220,000-2.2%$84/sqft
    Source: Owner Report a problem
    12/15/2019Listing removed$225,000$86/sqft
    Source: Owner Report a problem
    6/17/2019Listed for sale$225,000+0%$86/sqft
    Source: Owner Report a problem
    10/1/2018Listing removed$224,900$86/sqft
    Source: Strano & Associates #18024660 Report a problem
    3/31/2018Listed for sale$224,900$86/sqft
    Source: Strano & Associates #18024660 Report a problem

    Public tax history

    YearProperty taxesTax assessment
    2024$5,925 +3.1%$89,110 +5%
    2023$5,744 +6.8%$84,870 +6%
    2022$5,380 +2.9%$80,070 +3%
    2021$5,229 +4.2%$77,740 +6%
    2020$5,018 -1.3%$73,340
    2019$5,082 -5.9%$73,340 +1.2%
    2017$5,400 +0.6%$72,460
    2016$5,366 $72,460
    2015-- $72,460 -2.6%
    2013$4,859 $74,400
    2012$4,859 $74,400 -1.4%
    2011-- $75,464
    2009-- $75,464

    Find assessor info on the county website

    Neighborhood: 62215

    Nearby schools

    GreatSchools rating
    Schools provided by the listing agent
    • Elementary: Damiansville
    • Middle: Damiansville
    • High: Breese

    Source: MRED as distributed by MLS GRID. This data may not be complete. We recommend contacting the local school district to confirm school assignments for this home.

    Get a cash offer in 3 minutes
    Find out how much your home could sell for in as little as 3 minutes with a no-obligation cash offer.
    Estimated market value
    $318,900
    Get a cash offer in 3 minutes
    Find out how much your home could sell for in as little as 3 minutes with a no-obligation cash offer.
    Estimated market value
    $318,900