Beautifully upgraded 3-bedroom, 3-bath Next Gen residence featuring a highly desirable private-entry suite with independent functionality, ideal for multi-generational living, extended guests, a private workspace, or potential rental use.
The primary living spaces feature a bright open-concept layout with warm contemporary style, curated details, abundant natural light, and an inviting atmosphere suited for both comfortable everyday living and effortless entertaining.
Unlike many nearby new construction homes, this property already includes designer finishes, appliances, furnishings, and décor as shown, helping reduce additional move-in costs and adding immediate value for the next owner.
Thoughtfully planned to balance privacy and connection, the home provides flexibility while maintaining a cohesive and comfortable flow throughout.
Special seller incentives available — schedule your private showing today.
Pending
Price cut: $6K (6/1)
$389,000
236 Walsh Peak Ave, Henderson, NV 89015
3beds
1,873sqft
Townhouse
Built in 2024
1,742 Square Feet Lot
$387,200 Zestimate®
$208/sqft
$117/mo HOA
What's special
Warm contemporary styleDesigner finishesCurated detailsBright open-concept layoutInviting atmosphereAbundant natural light
- 72 days |
- 49 |
- 5 |
Zillow last checked:
Listing updated:
Listed by:
Bradley K. Petersen B.1001960 855-456-4945,
Nevada LWF Inc.
Source: LVR,MLS#: 2781479 Originating MLS: Greater Las Vegas Association of Realtors Inc
Originating MLS: Greater Las Vegas Association of Realtors IncFacts & features
Interior
Bedrooms & bathrooms
- Bedrooms: 3
- Bathrooms: 3
- Full bathrooms: 3
Primary bedroom
- Description: Upstairs,Walk-In Closet(s)
- Dimensions: 13x12
Bedroom 2
- Description: Closet,Upstairs
- Dimensions: 10x10
Bedroom 3
- Description: Downstairs,Walk-In Closet(s)
- Dimensions: 10x13
Kitchen
- Description: Island,Other,Pantry
Living room
- Dimensions: 10x10
Heating
- Central, Gas
Cooling
- Central Air, Electric
Appliances
- Included: Dryer, Dishwasher, Disposal, Microwave, Refrigerator, Washer
- Laundry: Electric Dryer Hookup, Main Level
Features
- Bedroom on Main Level, Primary Downstairs, None
- Flooring: Laminate
- Has fireplace: No
- Furnished: Yes
Interior area
- Total structure area: 1,873
- Total interior livable area: 1,873 sqft
Video & virtual tour
Property
Parking
- Total spaces: 2
- Parking features: Attached, Garage, Private
- Attached garage spaces: 2
Features
- Stories: 2
- Exterior features: None
- Fencing: None
Lot
- Size: 1,742 Square Feet
- Features: < 1/4 Acre
Details
- Parcel number: 17920413073
- Zoning description: Single Family
- Horse amenities: None
Construction
Type & style
- Home type: Townhouse
- Architectural style: Two Story
- Property subtype: Townhouse
Materials
- Roof: Composition,Shingle
Condition
- Resale
- Year built: 2024
Utilities & green energy
- Electric: Photovoltaics None
- Sewer: Public Sewer
- Water: Public
- Utilities for property: Above Ground Utilities
Community & HOA
Community
- Subdivision: Highpointe At Black Mountain Ranch
HOA
- Has HOA: Yes
- Amenities included: Fitness Center, Barbecue, Park
- Services included: None
- HOA fee: $64 monthly
- HOA name: Black Mountain Ranch
- HOA phone: 702-835-6904
- Second HOA fee: $53 monthly
Location
- Region: Henderson
Financial & listing details
- Price per square foot: $208/sqft
- Tax assessed value: $394,940
- Annual tax amount: $4,093
- Date on market: 5/11/2026
- Listing agreement: Exclusive Right To Sell
- Listing terms: Cash,Conventional,FHA,VA Loan
Estimated market value
$387,200
$368,000 - $407,000
$2,281/mo
Price history
| Date | Event | Price |
|---|---|---|
| 6/19/2026 | Pending sale | $389,000$208/sqft |
Source:  LVR #2781479 Report a problem LVR #2781479 Report a problem | ||
| 6/1/2026 | Price change | $389,000-1.5%$208/sqft |
Source: LVR #2781479 Report a problem | ||
| 5/11/2026 | Listed for sale | $395,000-1.2%$211/sqft |
Source: LVR #2781479 Report a problem | ||
| 5/5/2026 | Listing removed | $399,880$213/sqft |
Source: LVR #2766139 Report a problem | ||
| 4/22/2026 | Price change | $399,8800%$213/sqft |
Source: LVR #2766139 Report a problem | ||
| 4/3/2026 | Price change | $399,990-3.1%$214/sqft |
Source: LVR #2766139 Report a problem | ||
| 3/25/2026 | Price change | $412,990-2.8%$220/sqft |
Source: LVR #2766139 Report a problem | ||
| 3/20/2026 | Listed for sale | $425,000$227/sqft |
Source: LVR #2766139 Report a problem | ||
| 3/20/2026 | Listing removed | $425,000$227/sqft |
Source: LVR #2763358 Report a problem | ||
| 3/14/2026 | Listed for sale | $425,000-5.7%$227/sqft |
Source: LVR #2763358 Report a problem | ||
| 8/2/2024 | Listing removed | -- |
Source: Zillow Rentals Report a problem | ||
| 7/16/2024 | Listed for rent | $1,800$1/sqft |
Source: Zillow Rentals Report a problem | ||
| 4/30/2024 | Sold | $450,741$241/sqft |
Source: Public Record Report a problem | ||
Public tax history
| Year | Property taxes | Tax assessment |
|---|---|---|
| 2026 | $4,096 -2.1% | $138,229 +294.9% |
| 2025 | $4,185 +338.8% | $35,000 -2% |
| 2024 | $954 +8% | $35,700 +20% |
| 2023 | $883 | $29,750 |
Find assessor info on the county website
Monthly payment
Est. payment
Payment breakdown
Explore the cost of this home by adjusting the details. Changes won't be saved.Climate risks
Neighborhood: Black Mountain
Nearby schools
GreatSchools rating
- 7/10Ulis Newton Elementary SchoolGrades: PK-5Distance: 0.1 mi
- 7/10Jack & Terry Mannion Middle SchoolGrades: 6-8Distance: 1.7 mi
- 5/10Foothill High SchoolGrades: 9-12Distance: 0.9 mi
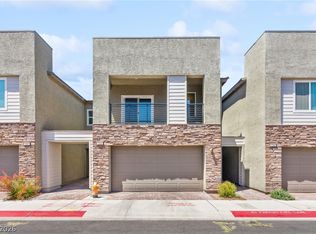
- $369,9002 bd3 ba1.7k sqft234 Walsh Peak Ave, Henderson, NV 89015For Sale
- $481,6533 bd3 ba1.8k sqft232 Walsh Peak Ave, Henderson, NV 89015Sold
- $418,0003 bd2 ba1.7k sqft240 Walsh Peak Ave, Henderson, NV 89015Sold
- $375,0002 bd3 ba1.8k sqft239 Walsh Peak Ave, Henderson, NV 89015Sold
- $409,120-- bd-- ba-- sqft245 McArthur Peak Ave, Henderson, NV 89015Sold
- $429,9584 bd3 ba1.9k sqft356 Jasper Peak Dr, Henderson, NV 89015Sold
- $411,6582 bd3 ba1.8k sqft238 Juniper Peak Ave, Henderson, NV 89015Sold
- $367,2412 bd3 ba1.8k sqft234 Juniper Peak Ave, Henderson, NV 89015Sold
A local agent can set up tours, give advice and negotiate with sellers.
Similar homes
- $325,0003 bd2 ba1.1k sqft763 Cathy Ln, Henderson, NV 89015For Sale
 MLS ID #2791050, Heidi L. Williams, Serhant. LVR
 - $385,0003 bd3 ba1.8k sqft1526 Eva Crossing Pl, Henderson, NV 89002For Sale
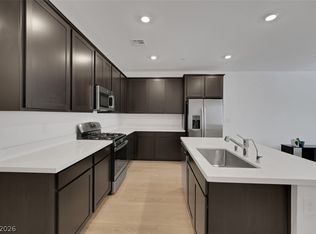 MLS ID #2796229, Fernando Bucago, Realty ONE Group, Inc. LVR
 - $439,9903 bd3 ba1.5k sqft802 Royal Beekman St, Henderson, NV 89011For Sale
 MLS ID #2794211, Tammy Tsai Bowen, Ideal Homes Realty LLC. LVR
 - $367,0003 bd3 ba1.7k sqft1529 Eva Crossing Pl, Henderson, NV 89002For Sale
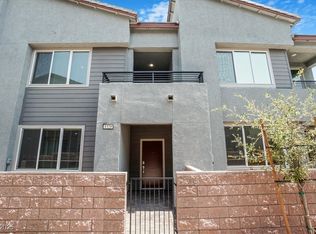 MLS ID #2711644, Mark V. Dreibelbis, Reiss Properties. LVR
 - $429,0003 bd3 ba1.8k sqft346 Andy Wheeler Dr, Henderson, NV 89011For SaleMLS ID #2795915, Arina Kong, Vertex Realty & Property Manag. LVR
- $444,0003 bd2 ba1.4k sqft230 Night Fall Ter, Henderson, NV 89015For SaleMLS ID #2787242, John C. Gianniosis, LPT Realty LLC. LVR
- $419,0004 bd3 ba1.7k sqft2444 Belt Buckley Dr, Henderson, NV 89002For SaleMLS ID #2783754, Margarita Edwards, LIFE Realty District. LVR
- $450,0003 bd4 ba2k sqft374 Gracious Way, Henderson, NV 89011For SaleMLS ID #2778607, Pauline V. Aguilera, Scofield Group LLC. LVR
- $385,0002 bd3 ba1.8k sqft2860 Blue Key Ct #2, Enterprise, NV 89123For SaleMLS ID #2782155, Craig Tann, Huntington & Ellis, A Real Est. LVR
- $369,7003 bd2 ba1.5k sqft2050 W Warm Springs Rd Unit 224, Henderson, NV 89014For SaleMLS ID #2769401, Sasha Terry, LPT Realty, LLC. LVR
- $499,9003 bd3 ba1.6k sqft269 Faith Filled Ct, Henderson, NV 89052For SaleMLS ID #2780856, Teresa Schnitzler, Realty ONE Group, Inc. LVR
- $420,0002 bd3 ba1.6k sqft2538 Catallo St, Henderson, NV 89044For SaleMLS ID #2779405, Craig Tann, Huntington & Ellis, A Real Est. LVR
- $435,0004 bd3 ba1.5k sqft10126 Pennyroyal St, Las Vegas, NV 89183For SaleMLS ID #2801373, Maria L. Hernandez, Real Estate Planet LLC. LVR
- $448,4442 bd3 ba1.6k sqft2387 San Siro St, Henderson, NV 89044For SaleMLS ID #2797669, Elizabeth M. Citores, Keller Williams MarketPlace. LVR
- $389,9993 bd2 ba1.3k sqft7083 Rhapsody Ln, Las Vegas, NV 89119For SaleMLS ID #2798301, Jessica L. Beyer, Precision Realty. LVR
- $415,0004 bd3 ba2k sqft3750 Pilgrim St, Las Vegas, NV 89121For SaleMLS ID #2793102, Ashley S. Lee, Keller Williams Realty Las Veg. LVR
- $410,0003 bd3 ba1.7k sqft542 Haunts Walk Ave, Las Vegas, NV 89178For SaleMLS ID #2797863, Tara F. Jones, Opendoor Brokerage LLC. LVR
- $314,9903 bd2 ba1.7k sqft3065 Conquista Ct, Las Vegas, NV 89121For SaleMLS ID #2799086, Uranio Delos Santos, Compass Realty & Management. LVR
- $280,0002 bd2 ba1k sqft5940 High Steed St Unit 101, Whitney, NV 89011For SaleMLS ID #2786206, Kaley S. Brennan, Realty ONE Group, Inc. LVR
- $248,8002 bd2 ba950 sqft323 Seine Way #323, Henderson, NV 89014For SaleMLS ID #2801247, Yun Huang, The Zhu Realty Group, LLC. LVR
