Skip main navigation
Closed
  • $275,000

    236 Wayne Dr, Berea, OH 44017

    4beds
    2,014sqft
    Single Family Residence
    Built in 1956
    8,751 Square Feet Lot
    $304,600 Zestimate®
    $137/sqft
    $2,193 Estimated rent

    Home value

    $304,600

    $283,000 - $329,000

    $2,193/mo

    Zestimate® history
    Loading
    Loading...

    Owner options

    List your home for rent

    $2,193/mo

    Rent Zestimate®

    Find your next renter with Zillow Rental Manager. Plus, with online applications, you can quickly screen prospective tenants – for free.

    Learn more

    $2,193/mo

    Rent Zestimate®

    Refinance and save

    $1,914/mo

    Est. payment

    Refinancing to a lower rate could help reduce your monthly payments and save thousands over the life of the loan.

    See today's rates

    $1,914/mo

    Est. payment

    Explore your selling options

    Work with a Zillow partner agent

    Leverage their expertise and Zillow's premium Showcase listings to get your home seen by more buyers.

    Get started

    List with your own agent

    Get your home in front of millions of buyers by listing it on Zillow.

    Learn how to do it

    Sell it yourself

    Take full control of how buyers see your home on Zillow by listing For Sale by Owner (FSBO).

    List your home

    What's special

    Mid-century modern fireplaceSpacious bedroomsOpen floor planExpansive living spacePrivate cul-de-sacMaster suiteSliding glass doors
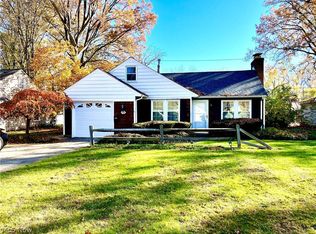
    Welcome to this one-of-a-kind home located on a private cul-de-sac in Berea, offering incredible space for living and entertaining! As you approach the home, you're welcomed by a serene front courtyard, providing ultimate privacy for summer relaxation. Upon entering through the front door, a quaint foyer leads you into an expansive living space, freshly painted and featuring newer carpet throughout. The living room is the heart of the home, complete with a stunning mid-century modern fireplace and a true wall of windows that flood the space with natural light from your private, fenced-in backyard. The open floor plan seamlessly connects the living room to the dining area, making it the perfect space for hosting family gatherings or entertaining guests. This wing of the home also includes three spacious bedrooms and 2 full bathrooms, offering comfort and convenience for family or guests. The kitchen serves as a perfect bridge to the home's second living area, which features new carpet, a custom stone fireplace, and sliding glass doors that open to the front courtyard, blending indoor and outdoor living spaces. The master suite is truly a retreat, boasting ample closet space, abundant natural light, and private access to the fenced-in backyard through additional sliding glass doors. Whether you’re enjoying quiet evenings outside or cozying up by the fireplace, this home is designed for relaxation and comfort. WHOLE HOUSE GENERATOR 2023. NEW WINDOWS 2023 (south and east side of home). ROOF REPLACED 2017 - Full Tear Off. HVAC 2015. HOT WATER TANK 2024. WHOLE HOUSE FLOORING 2023. Don’t miss your chance to experience this spacious and unique property—schedule your private showing today!

    Zillow last checked:

    Listing updated:

    Listed by:

    Christine A Stowell christine.stowell@kw.com440-263-8630,

    Keller Williams Elevate

    Bought with:

    Cherri N Harrell, 2016000542

    Real of Ohio

    Source: MLS Now,MLS#: 5078158MLS LogoOriginating MLS: Akron Cleveland Association of REALTORS

    Facts & features

    Interior

    Bedrooms & bathrooms
    • Bedrooms: 4
    • Bathrooms: 2
    • Full bathrooms: 2
    • Main level bathrooms: 2
    • Main level bedrooms: 4
    Heating
    • Forced Air, Radiant
    Cooling
    • Central Air
    Appliances
    • Included: Built-In Oven, Cooktop, Dryer, Dishwasher, Range, Refrigerator, Washer
    Features
    • Basement: None
    • Number of fireplaces: 2
    • Fireplace features: Family Room, Living Room
    Interior area
    • Total structure area: 2,014
    • Total interior livable area: 2,014 sqft
    • Finished area above ground: 2,014

    Property

    Parking
    • Total spaces: 2
    • Parking features: Attached, Garage
    • Attached garage spaces: 2
    Features
    • Levels: One
    • Stories: 1
    • Patio & porch: Patio
    Lot
    • Size: 8,751 Square Feet
    Details
    • Parcel number: 36305054

    Construction

    Type & style
    • Home type: SingleFamily
    • Architectural style: Ranch
    • Property subtype: Single Family Residence
    Materials
    • Vinyl Siding
    • Foundation: Slab
    • Roof: Asphalt,Fiberglass
    Condition
    • Year built: 1956

    Utilities & green energy

    • Sewer: Public Sewer
    • Water: Public

    Community & HOA

    HOA
    • Has HOA: No
    Location
    • Region: Berea

    Financial & listing details

    • Price per square foot: $137/sqft
    • Tax assessed value: $233,300
    • Annual tax amount: $3,664
    • Date on market: 10/16/2024
    • Cumulative days on market: 5 days
    • Listing terms: Cash,Conventional

    Price history

    DateEventPrice
    11/19/2024Sold$275,000+2.2%$137/sqft
    Source: MLS Now #5078158 Report a problem
    10/21/2024Pending sale$269,000$134/sqft
    Source: MLS Now #5078158 Report a problem
    10/16/2024Listed for sale$269,000$134/sqft
    Source: MLS Now #5078158 Report a problem

    Public tax history

    YearProperty taxesTax assessment
    2025$4,033 -1%$81,660
    2024$4,075 +14.2%$81,660 +31.7%
    2023$3,570 -0.2%$62,020
    2022$3,575 +0.5%$62,020
    2021$3,556 +7.9%$62,020 +18%
    2020$3,295 -16.4%$52,570
    2019$3,940 +20.3%$52,570
    2018$3,275 -9.2%$52,570 -2%
    2017$3,606 -9.8%$53,660
    2016$3,999 $53,660
    2015$3,999 -0.7%$53,660
    2014$4,027 +1.1%$53,660
    2013$3,981 +2.9%$53,660
    2012$3,871 +7.3%$53,660 -0.6%
    2011$3,608 +0.1%$53,980
    2010$3,603 +0.3%$53,980
    2009$3,591 -2.9%$53,980 -8%
    2008$3,699 +2%$58,670
    2007$3,625 +0.2%$58,670
    2006$3,617 +18.2%$58,670 +15.6%
    2005$3,059 +0.6%$50,760
    2004$3,039 +5.1%$50,760
    2003$2,892 +4%$50,760 +7%
    2002$2,782 -42.1%$47,430
    2001$4,805 -0.1%$47,430
    2000$4,809 $47,430
    Find assessor info on the county website

    Neighborhood: 44017

    Nearby schools

    GreatSchools rating
    Schools provided by the listing agent
    • District: Berea CSD - 1804

    Source: MLS Now. This data may not be complete. We recommend contacting the local school district to confirm school assignments for this home.

    Get a cash offer in 3 minutes
    Find out how much your home could sell for in as little as 3 minutes with a no-obligation cash offer.
    Estimated market value
    $304,600
    Get a cash offer in 3 minutes
    Find out how much your home could sell for in as little as 3 minutes with a no-obligation cash offer.
    Estimated market value
    $304,600