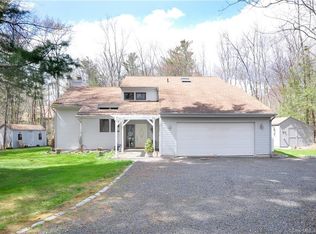
Move right into this well maintained home. Lovely lightly worded up hill setting. Empty bblots on both sides. Easy walk to the clubhouse, pool, waterfront and tennis courts. Woodridge Lake is a private community in Goshen set on a 385 acre lake with amneities for everyone. Just two hours from New York City. It offers social and revcreational activities including marina, pool, beach, tennis, pickelball, and family concerts. Less the 10 minutes from the historic district of Litchfield. The welcoming Goshen community is home to the Goshen Agricultural Fair. It is close to Mohawk Mountain for skiing and hiking, the Appalachian Trail, White Memorial, and Kent Falls. Many cultural attractions include the Warner Theatre, bbbbbGoshen Players, the Sharon Playhouse, the Bantam Cinema and the Litchfield Jazz Festival. The sale of this house is contingent on the Seller obtaining another house of her choosing. None
Sold for $495,000
$495,000
236 Wellsford Drive, Goshen, CT 06756
3beds
1,528sqft
Single Family Residence
Built in 1980
0.83 Acres Lot
$496,900 Zestimate®
$324/sqft
$3,071 Estimated rent
Home value
$496,900
$452,000 - $547,000
$3,071/mo
Zestimate® history
Owner options
List your home for rent
$3,071/mo
Rent Zestimate®
Find your next renter with Zillow Rental Manager. Plus, with online applications, you can quickly screen prospective tenants – for free.
$3,071/mo
Rent Zestimate®
Refinance and save
$3,456/mo
Est. payment
Refinancing to a lower rate could help reduce your monthly payments and save thousands over the life of the loan.
$3,456/mo
Est. payment
Explore your selling options
Work with a Zillow partner agent
Leverage their expertise and Zillow's premium Showcase listings to get your home seen by more buyers.
Get startedList with your own agent
Get your home in front of millions of buyers by listing it on Zillow.
Learn how to do itSell it yourself
Take full control of how buyers see your home on Zillow by listing For Sale by Owner (FSBO).
List your homeWhat's special
Zillow last checked:
Listing updated:
Listed by:
Kenneth W. Merz (860)307-0444,
Klemm Real Estate Inc 860-567-5060
Bought with:
Courtenay Hawvermale, RES.0834959
E.J. Murphy Realty
Source: Smart MLS,MLS#: 24172233
Facts & features
Interior
Bedrooms & bathrooms
- Bedrooms: 3
- Bathrooms: 2
- Full bathrooms: 2
Primary bedroom
- Features: Full Bath, Composite Floor
- Level: Upper
- Area: 345 Square Feet
- Dimensions: 15 x 23
Bedroom
- Level: Main
- Area: 99 Square Feet
- Dimensions: 9 x 11
Bedroom
- Level: Main
- Area: 156 Square Feet
- Dimensions: 13 x 12
Dining room
- Features: Sliders
- Level: Main
- Area: 204 Square Feet
- Dimensions: 12 x 17
Kitchen
- Features: Quartz Counters, Double-Sink, Laminate Floor
- Level: Main
- Area: 160 Square Feet
- Dimensions: 10 x 16
Living room
- Features: 2 Story Window(s), Cathedral Ceiling(s)
- Level: Main
- Area: 182 Square Feet
- Dimensions: 14 x 13
Loft
- Level: Upper
- Area: 192 Square Feet
- Dimensions: 12 x 16
Heating
- Forced Air, Oil
Cooling
- Central Air
Appliances
- Included: Gas Range, Refrigerator, Dishwasher, Disposal, Washer, Dryer, Electric Water Heater, Water Heater
- Laundry: Lower Level
Features
- Doors: Storm Door(s)
- Windows: Thermopane Windows
- Basement: Full,Unfinished,Garage Access,Interior Entry,Walk-Out Access,Concrete
- Attic: None
- Number of fireplaces: 1
Interior area
- Total structure area: 1,528
- Total interior livable area: 1,528 sqft
- Finished area above ground: 1,528
Property
Parking
- Total spaces: 3
- Parking features: Attached, Paved, Driveway
- Attached garage spaces: 1
- Has uncovered spaces: Yes
Accessibility
- Accessibility features: Bath Grab Bars
Features
- Patio & porch: Wrap Around
- Waterfront features: Walk to Water, Association Required
Lot
- Size: 0.83 Acres
- Features: Few Trees, Sloped
Details
- Parcel number: 2066585
- Zoning: WL
Construction
Type & style
- Home type: SingleFamily
- Architectural style: Contemporary
- Property subtype: Single Family Residence
Materials
- Clapboard, Cedar
- Foundation: Concrete Perimeter
- Roof: Asphalt
Condition
- New construction: No
- Year built: 1980
Utilities & green energy
- Sewer: Public Sewer
- Water: Well
Green energy
- Energy efficient items: Doors, Windows
Community & HOA
Community
- Features: Basketball Court, Bocci Court, Lake, Paddle Tennis, Tennis Court(s)
- Subdivision: Woodridge Lake
HOA
- Has HOA: No
Location
- Region: Goshen
Financial & listing details
- Price per square foot: $324/sqft
- Tax assessed value: $234,350
- Annual tax amount: $3,914
- Date on market: 5/5/2026
- Exclusions: Fireplace Tools
Price history
| Date | Event | Price |
|---|---|---|
| 7/10/2026 | Sold | $495,000+2.1%$324/sqft |
Source:  Smart MLS #24172233 Report a problem Smart MLS #24172233 Report a problem | ||
| 5/20/2026 | Pending sale | $485,000$317/sqft |
Source: Smart MLS #24172233 Report a problem | ||
| 5/14/2026 | Listed for sale | $485,000+80.3%$317/sqft |
Source: Smart MLS #24172233 Report a problem | ||
| 7/30/2019 | Listing removed | $269,000$176/sqft |
Source: Murphy E J Realty #170188260 Report a problem | ||
| 5/8/2019 | Listed for sale | $269,000-7.2%$176/sqft |
Source: Murphy E J Realty #170188260 Report a problem | ||
| 10/18/2018 | Listing removed | $290,000$190/sqft |
Source: Murphy E J Realty #170078260 Report a problem | ||
| 6/30/2018 | Listed for sale | $290,000+28.9%$190/sqft |
Source: Murphy E J Realty #170078260 Report a problem | ||
| 5/1/2002 | Sold | $225,000+28.2%$147/sqft |
Source: Smart MLS #L102658 Report a problem | ||
| 8/28/1998 | Sold | $175,500$115/sqft |
Source: Public Record Report a problem | ||
Public tax history
| Year | Property taxes | Tax assessment |
|---|---|---|
| 2025 | $3,914 +17.6% | $234,350 |
| 2024 | $3,328 -9% | $234,350 |
| 2023 | $3,656 +13.3% | $234,350 +43.8% |
| 2022 | $3,226 -3.9% | $162,950 |
| 2021 | $3,357 -15.2% | $162,950 |
| 2020 | $3,960 +24% | $162,950 |
| 2019 | $3,194 -18% | $162,950 |
| 2018 | $3,895 +12% | $162,950 -8.2% |
| 2017 | $3,479 +4.8% | $177,520 |
| 2016 | $3,320 -2.1% | $177,520 |
| 2015 | $3,391 | $177,520 |
Find assessor info on the county website
Neighborhood: 06756
Nearby homes
- $471,1003 bd2 ba1.2k sqft232 Wellsford Dr, Goshen, CT 06756Off Market
- $529,1004 bd2 ba2k sqft141 Sherbrook Dr, Goshen, CT 06756Off Market
- $756,3005 bd4 ba2.8k sqft131 Sherbrook Dr, Goshen, CT 06756Off Market
- $582,8003 bd3 ba2k sqft220 Wellsford Dr, Goshen, CT 06756Off Market
- $988,0005 bd5 ba2.8k sqft134 Sherbrook Dr, Goshen, CT 06756New Construction
- $733,4004 bd3 ba2.4k sqft228 Wellsford Dr, Goshen, CT 06756Off Market
- $599,0003 bd2 ba2.4k sqft147 Sherbrook Dr, Goshen, CT 06756Off Market
- $152,5000.85 AcresLOT 477 Sherbrook Dr, Goshen, CT 06756Sold
Nearby schools
GreatSchools rating
- 7/10Goshen Center SchoolGrades: PK-5Distance: 2.2 mi
- 6/10Litchfield Middle SchoolGrades: 7-8Distance: 4.5 mi
- 10/10Litchfield High SchoolGrades: 9-12Distance: 4.5 mi
Schools provided by the listing agent
- Elementary: Goshen Center
- High: Lakeview High School
Source: Smart MLS. This data may not be complete. We recommend contacting the local school district to confirm school assignments for this home.


Get pre-qualified for a loan
At Zillow Home Loans, we can pre-qualify you in as little as 5 minutes with no impact to your credit score.An equal housing lender. NMLS #10287.
- Connecticut
- Litchfield County
- Goshen
- 06756
- 236 Wellsford Drive
Nearby cities
Nearby zip codes
Other Goshen Topics
