Skip main navigation
Off market
  • $432,300

    236 White Azalea Way Homesite 76, Benson, NC 27504

    3beds
    2,353sqft
    Single Family Residence
    Built in 2025
    0.88 Acres Lot
    $432,300 Zestimate®
    $184/sqft
    $2,324 Estimated rent

    Home value

    $432,300

    $406,000 - $463,000

    $2,324/mo

    Zestimate® history
    Loading
    Loading...

    Owner options

    List your home for rent

    $2,324/mo

    Rent Zestimate®

    Find your next renter with Zillow Rental Manager. Plus, with online applications, you can quickly screen prospective tenants – for free.

    Learn more

    $2,324/mo

    Rent Zestimate®

    Refinance and save

    $2,560/mo

    Est. payment

    Refinancing to a lower rate could help reduce your monthly payments and save thousands over the life of the loan.

    See today's rates

    $2,560/mo

    Est. payment

    Explore your selling options

    Work with a Zillow partner agent

    Leverage their expertise and Zillow's premium Showcase listings to get your home seen by more buyers.

    Get started

    List with your own agent

    Get your home in front of millions of buyers by listing it on Zillow.

    Learn how to do it

    Sell it yourself

    Take full control of how buyers see your home on Zillow by listing For Sale by Owner (FSBO).

    List your home

    What's special

    Rear deckLarge media roomVersatile roomCozy breakfast areaShower with a seatTrue flex-spaceAmple space for gardening

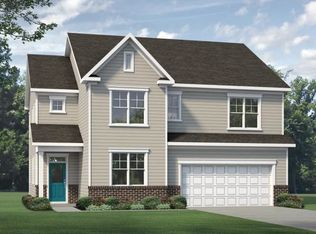
    Introducing the Finley floor plan by McKee Homes, designed for modern living and ultimate convenience. This home features an open living layout with a spacious living room, a cozy breakfast area, and a large gourmet kitchen with an island. The first floor offers true flex-space with a formal dining room and a versatile room that can be used as an office, study, or whatever-you-want-it-to-be room. A mudroom off the garage and a rear deck off the family room and breakfast area add to the home's functionality. Upstairs, the private primary suite is a luxurious retreat with an immense walk-in closet, a shower with a seat, an ample linen closet, and a dual-sink vanity. Two additional bedrooms, a laundry room, and a large media room complete the second floor. Located in a great area near schools, parks, shopping, colleges, healthcare, golf, and downtown Benson, this home offers easy commutes to Raleigh and nearby cities with quick access to 540, 50, 40, and 95. Experience the perfect blend of style and practicality in the Finley. Enjoy peaceful rural living with ample space for gardening and chickens. A rare find for nature lovers and aspiring farmers alike! Our model home is now complete and available to tour by appointment! To schedule your visit, please contact Debbie Shaw at 919-749-0603. In addition to the model home, we have multiple homes under construction in this community. If you'd like to see a fully finished version of the same floor plan, we have an additional...

    This property is off market, which means it's not currently listed for sale or rent on Zillow. This may be different from what's available on other websites or public sources.

    Zillow last checked:

    Listing updated:

    Source: McKee HomesMLS Logo

    Facts & features

    Interior

    Bedrooms & bathrooms
    • Bedrooms: 3
    • Bathrooms: 3
    • Full bathrooms: 2
    • 1/2 bathrooms: 1
    Heating
    • Electric, Heat Pump
    Cooling
    • Central Air
    Interior area
    • Total interior livable area: 2,353 sqft

    Property

    Parking
    • Total spaces: 2
    • Parking features: Garage
    • Garage spaces: 2
    Features
    • Levels: 2.0
    • Stories: 2
    Lot
    • Size: 0.88 Acres

    Construction

    Type & style
    • Home type: SingleFamily
    • Property subtype: Single Family Residence
    Condition
    • New Construction
    • New construction: Yes
    • Year built: 2025
    Details
    • Builder name: McKee Homes

    Community & HOA

    Community
    • Subdivision: Alder Creek
    HOA
    • Has HOA: Yes
    Location
    • Region: Benson

    Financial & listing details

    • Price per square foot: $184/sqft
    • Date on market: 3/1/2025

    Price history

    DateEventPrice
    12/13/2025Listing removed$424,369$180/sqft
    Source: McKee Homes Report a problem
    8/27/2025Price change$424,369-2.3%$180/sqft
    Source: McKee Homes Report a problem
    1/24/2025Price change$434,369+1.4%$185/sqft
    Source: Doorify MLS #10063917 Report a problem
    11/18/2024Listed for sale$428,329$182/sqft
    Source: Doorify MLS #10063917 Report a problem

    Public tax history

    Tax history is unavailable.

    Neighborhood: 27504

    Nearby schools

    GreatSchools rating
    Schools provided by the MLS
    • Elementary: Benson Elementary
    • Middle: Benson Middle
    • High: South Johnston High
    • District: Johnston County

    Source: McKee Homes. This data may not be complete. We recommend contacting the local school district to confirm school assignments for this home.

    Get a cash offer in 3 minutes
    Find out how much your home could sell for in as little as 3 minutes with a no-obligation cash offer.
    Estimated market value
    $432,300
    Get a cash offer in 3 minutes
    Find out how much your home could sell for in as little as 3 minutes with a no-obligation cash offer.
    Estimated market value
    $432,300