The ultimate retreat! Live the Montana dream, just minutes from the premier resort town of Whitefish in the Country Lake Homes neighborhood, off of Mallard Loop. This extensively remodeled, approx. 4,100 square foot estate perfectly blends updated finishes with unmatched entertainment space. Set on a large lot in a highly desirable neighborhood, this 4-bedroom, 2.5 bath home features two distinct living rooms, two versatile bonus rooms and two natural gas fireplaces plus a free-standing gas stove in the rec room. The heart of the home is the kitchen, showcasing granite countertops and expansive cabinetry. Primary suite has new carpet and a private bathroom featuring a large tub, separate shower, dual sink vanity, and a separate make-up counter. There are ample closets for each bedroom. Full laundry facilities on both levels. Designed for those who like to play as hard as they relax, the property boasts two welcoming recreation rooms with new carpet, pool table/table tennis, air hockey table, and a Full Swing premium multi-sport golf and game simulator. Off the kitchen, an expansive composite deck awaits, currently featuring a custom-made pergola with sunshades and curtains for added privacy and comfort. The back yard is landscaped with a retaining wall and hobby garden ready for your favorite plants. For toys and hobbies and plenty of storage, this home offers an attached four car garage (with a hot tub) and a detached 32x30 shop. *3 bedroom septic. Sq ft is estimated, based on interior measurements - Buyer to verify to their satisfaction. Neighborhood paths to the HOA park area with pond frontage. Whitetail Lane has no thru-traffic. All information is from sources believed to be reliable & accurate but not warranted by Montana Brokers Real Estate. Due to recently passed legislation, property tax bills for current and prior years may not reflect the future tax burdens on non-owner-occupied residential properties. Information is subject to change without notice. All prospective purchasers & purchasers’ agents should check for accuracy regarding all statements contained herein to their own satisfaction.
Closed
Price Unknown
236 Whitetail Ln, Whitefish, MT 59937
4beds
4,088sqft
Multi Family, Single Family Residence
Built in 1992
0.71 Acres Lot
$1,225,400 Zestimate®
$--/sqft
$4,795 Estimated rent
Home value
$1,225,400
$1.08M - $1.40M
$4,795/mo
Zestimate® history
Owner options
List your home for rent
$4,795/mo
Rent Zestimate®
Find your next renter with Zillow Rental Manager. Plus, with online applications, you can quickly screen prospective tenants – for free.
$4,795/mo
Rent Zestimate®
Refinance and save
$180/mo
Est. payment
Refinancing to a lower rate could help reduce your monthly payments and save thousands over the life of the loan.
$180/mo
Est. payment
Explore your selling options
Work with a Zillow partner agent
Leverage their expertise and Zillow's premium Showcase listings to get your home seen by more buyers.
Get startedList with your own agent
Get your home in front of millions of buyers by listing it on Zillow.
Learn how to do itSell it yourself
Take full control of how buyers see your home on Zillow by listing For Sale by Owner (FSBO).
List your homeWhat's special
Separate showerLarge lotDual sink vanityExtensively remodeledTwo versatile bonus roomsTwo natural gas fireplacesExpansive cabinetry
Zillow last checked:
Listing updated:
Listed by:
Teri Bjornrud 406-261-6809,
Montana Brokers, Inc.
Bought with:
Jody Tomann, RRE-RBS-LIC-108525
PureWest Real Estate - Kalispell
Source: MRMLS,MLS#: 30072721
Facts & features
Interior
Bedrooms & bathrooms
- Bedrooms: 4
- Bathrooms: 3
- Full bathrooms: 2
- 1/2 bathrooms: 1
Heating
- Ductless, Gas, Stove, Wall Furnace
Cooling
- Ductless, Window Unit(s)
Appliances
- Included: Dryer, Dishwasher, Microwave, Range, Refrigerator, Water Softener, Washer
Features
- Fireplace, Hot Tub/Spa, Main Level Primary, Open Floorplan, Walk-In Closet(s)
- Basement: Daylight
- Number of fireplaces: 3
Interior area
- Total interior livable area: 4,088 sqft
- Finished area below ground: 1,244
Property
Parking
- Total spaces: 6
- Parking features: Garage - Attached
- Attached garage spaces: 6
Features
- Levels: Three Or More
- Patio & porch: Deck, Porch
- Exterior features: Garden
- Has spa: Yes
- Spa features: Hot Tub
- Waterfront features: Pond, Water Access
- Body of water: Community Lake
Lot
- Size: 0.71 Acres
- Features: Back Yard, Front Yard, Landscaped, Sprinklers In Ground
Details
- Parcel number: 07418520405100000
- Zoning description: R-1 Hodgson Rd
- Special conditions: Standard
Construction
Type & style
- Home type: SingleFamily
- Architectural style: Multi-Level,Tri-Level
- Property subtype: Multi Family, Single Family Residence
Materials
- Foundation: Poured
- Roof: Asphalt,Composition
Condition
- Updated/Remodeled
- New construction: No
- Year built: 1992
Utilities & green energy
- Sewer: Private Sewer, Septic Tank
- Water: Community/Coop
- Utilities for property: Electricity Connected, Natural Gas Connected
Community & HOA
Community
- Features: Lake, Park
- Subdivision: Country Lake Homes
HOA
- Has HOA: Yes
- Amenities included: Management, Park
- Services included: Common Area Maintenance, Road Maintenance
- HOA fee: $180 quarterly
- HOA name: Country Lake Homes
Location
- Region: Whitefish
Financial & listing details
- Tax assessed value: $1,319,743
- Annual tax amount: $4,389
- Date on market: 6/19/2026
- Listing agreement: Exclusive Right To Sell
- Road surface type: Asphalt
Price history
| Date | Event | Price |
|---|---|---|
| 8/7/2026 | Sold | -- |
Source:  MRMLS #30072721 Report a problem MRMLS #30072721 Report a problem | ||
| 6/19/2026 | Listed for sale | $1,275,000$312/sqft |
Source: MRMLS #30072721 Report a problem | ||
Public tax history
| Year | Property taxes | Tax assessment |
|---|---|---|
| 2025 | $4,007 -3.5% | $1,221,900 +35.5% |
| 2024 | $4,153 +5.8% | $901,600 |
| 2023 | $3,925 -5.5% | $901,600 +33.8% |
| 2022 | $4,154 | $673,900 |
| 2021 | $4,154 +10.2% | $673,900 +19.7% |
| 2020 | $3,768 -8.9% | $563,008 |
| 2019 | $4,136 +15.2% | $563,008 +7.2% |
| 2018 | $3,590 -6.5% | $525,400 |
| 2017 | $3,841 +9.5% | $525,400 +12% |
| 2016 | $3,507 | $468,900 |
| 2015 | $3,507 +12.5% | $468,900 +83.7% |
| 2014 | $3,118 +6.2% | $255,308 +1.9% |
| 2013 | $2,936 +72.8% | $250,526 +74.4% |
| 2012 | $1,699 | $143,658 |
| 2011 | -- | -- |
| 2010 | -- | -- |
| 2009 | -- | -- |
| 2008 | -- | $171,900 |
| 2007 | -- | $171,900 |
| 2006 | -- | $171,900 |
| 2005 | -- | $171,900 |
| 2004 | -- | $171,900 |
| 2003 | -- | $171,900 +11.2% |
| 2002 | -- | $154,600 |
| 2000 | -- | $154,600 |
Find assessor info on the county website
Neighborhood: 59937
Nearby homes
- $610,6003 bd2 ba1.3k sqft232 Whitetail Ln, Whitefish, MT 59937Off Market
- $764,1003 bd2 ba2.4k sqft240 Whitetail Ln, Whitefish, MT 59937Off Market
- $--4 bd3 ba2.8k sqft221 Whitetail Ln, Whitefish, MT 59937Sold
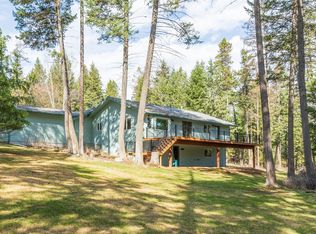
- $836,5004 bd3 ba2.7k sqft217 Whitetail Ln, Whitefish, MT 59937Off Market
- $860,7004 bd3 ba2.5k sqft244 Whitetail Ln, Whitefish, MT 59937Off Market
- $649,4002 bd2 ba1.2k sqft188 Mallard Loop, Whitefish, MT 59937Off Market
- $812,7003 bd3 ba1.7k sqft224 Whitetail Ln, Whitefish, MT 59937Off Market
- $701,0003 bd2 ba1.3k sqft213 Whitetail Ln, Whitefish, MT 59937Off Market
Nearby schools
GreatSchools rating
- 8/10L A Muldown SchoolGrades: PK-4Distance: 4.1 mi
- 7/10Whitefish Middle 5-8Grades: 5-8Distance: 4.6 mi
- 8/10Whitefish High SchoolGrades: 9-12Distance: 4.1 mi
Schools provided by the listing agent
- District: District No. 44
Source: MRMLS. This data may not be complete. We recommend contacting the local school district to confirm school assignments for this home.
Sell for more on Zillow
Get a Zillow Showcase℠ listing at no additional cost and you could sell for .
$1,225,400
2% more
+$24,508
With Zillow Showcase(estimated)
$1,249,908
Sell for more on Zillow
Get a Zillow Showcase℠ listing at no additional cost and you could sell for .
$1,225,400
2% more
+$24,508
With Zillow Showcase(estimated)
$1,249,908
- Montana
- Flathead County
- Whitefish
- 59937
- 236 Whitetail Ln
