Skip main navigation
Sold for $720,000
  • $720,000

    236 Wildwood Dr, Iron River, MI 49935

    4beds
    4,100sqft
    Single Family Residence
    Built in 2002
    12.83 Acres Lot
    $720,000 Zestimate®
    $176/sqft
    $3,147 Estimated rent

    Home value

    $720,000

    Estimated sales range

    Not available

    $3,147/mo

    Zestimate® history
    Loading
    Loading...

    Owner options

    List your home for rent

    $3,147/mo

    Rent Zestimate®

    Find your next renter with Zillow Rental Manager. Plus, with online applications, you can quickly screen prospective tenants – for free.

    Learn more

    $3,147/mo

    Rent Zestimate®

    Refinance and save

    $4,745/mo

    Est. payment

    Refinancing to a lower rate could help reduce your monthly payments and save thousands over the life of the loan.

    See today's rates

    $4,745/mo

    Est. payment

    Explore your selling options

    Work with a Zillow partner agent

    Leverage their expertise and Zillow's premium Showcase listings to get your home seen by more buyers.

    Get started

    List with your own agent

    Get your home in front of millions of buyers by listing it on Zillow.

    Learn how to do it

    Sell it yourself

    Take full control of how buyers see your home on Zillow by listing For Sale by Owner (FSBO).

    List your home

    What's special

    Sprawling cabinPeaceful lakeRolling acresWalk-out lower levelGiant deckSignificant walk-in closetJetted tub
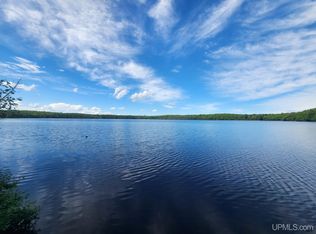
    "In the summertime, when the weather is high..." you'll be singin' along to this classic as you enjoy the smooth waters of Wildwood Lake, your sprawling cabin and rolling acres this summer! When you see the phrase "This place has it all," it's usually a gimmick - but not here, not now! From the giant deck to the sunrise-facing windows of the great room to the freshly remodeled kitchen to the lush 12+ acres of mature maples, you'll want for nothing here. The freshly done kitchen has magnifico quartz counters and backsplash with new cabinetry and appliances. Right in the great room, that kitchen is spacious and well appointed, with ample space to host shindigs, dinners, Thanksgivings, Bible studies, get togethers, or other-group-endeavors galore. Step out onto the ginormous deck overlooking the impeccably groomed back yard leading to Wildwood's glassy waters. After a day pontoonin' on those waters, fishing, enjoying the loons or the aurora borealis, come into the walk-out lower level. Here you'll find even more space to host even more parties, celebrations, galas, or fetes (I'm running out of words - the house has a LOT of room!). With a whole 'nother kitchen(ette), a stacking washer/dryer, and ~200sft storage room...AND bedroom and bath, your "favorite" in-law could stay happily here, as well. Upstairs is another amply sized bedroom, full bath, and excellent loft. You can utilize it for office space, a naturally lit library, or perhaps practicing Shakespearean soliloquies to your adoring guests? Endless possibilities! All that and there's high speed internet available for streaming, gaming, or trading crude oil and Nasdaq in real time... Finally, there is an enormous master bedroom with en suite bath, jetted tub, and significant walk-in closet for y'all fashionistas. And who can forget the attached giga garage. With three spaces, you'll have plenty of room for your Lambo, Ferrari, and even the 1969 GTO Judge. Just outside is a fully insulated "shed" for more storage, complete with overhang to park the side-by-side. In conclusion - she's got it all. Acreage. Nature. A peaceful lake. Space. Baths. Beds. Storage. All that, and it is CLEAN and turn-key as can be. Give us a jingle and come see what sets it apart from the rest!

    Zillow last checked:

    Listing updated:

    Listed by:

    LUCAS DAVIDSON 906-458-1483,

    MULTI STATE REALTY

    Bought with:

    MICHAEL CONNORS, 60666-90

    CONNORS REALTY GROUP

    Source: MiRealSource,MLS#: 50207929MLS LogoOriginating MLS: Upper Peninsula Assoc of Realtors

    Facts & features

    Interior

    Bedrooms & bathrooms
    • Bedrooms: 4
    • Bathrooms: 4
    • Full bathrooms: 4
    • Main level bathrooms: 2
    • Main level bedrooms: 2
    Rooms
    • Room types: Family Room, Bedroom, Laundry, Great Room, Master Bedroom, Master Bathroom, Bonus Room
    Bedroom 1
    • Level: Main
    • Area: 132
    • Dimensions: 11 x 12
    Bedroom 2
    • Level: Main
    • Area: 240
    • Dimensions: 15 x 16
    Bedroom 3
    • Level: Basement
    • Area: 180
    • Dimensions: 12 x 15
    Bedroom 4
    • Level: Upper
    • Area: 247
    • Dimensions: 13 x 19
    Bathroom 1
    • Level: Main
    Bathroom 2
    • Level: Main
    • Area: 161
    • Dimensions: 7 x 23
    Bathroom 3
    • Level: Basement
    Bathroom 4
    • Level: Upper
    Family room
    • Level: Basement
    • Area: 528
    • Dimensions: 22 x 24
    Great room
    • Level: Main
    • Area: 550
    • Dimensions: 22 x 25
    Heating
    • Forced Air, Propane, Other
    Cooling
    • Central Air
    Appliances
    • Included: Bar Fridge, Dishwasher, Dryer, Other, Range/Oven, Refrigerator, Washer, Water Heater
    • Laundry: First Floor Laundry
    Features
    • High Ceilings, Interior Balcony, Cathedral/Vaulted Ceiling, Walk-In Closet(s)
    • Flooring: Hardwood
    • Basement: Concrete
    • Number of fireplaces: 1
    • Fireplace features: Gas
    Interior area
    • Total structure area: 4,100
    • Total interior livable area: 4,100 sqft
    • Finished area above ground: 2,350
    • Finished area below ground: 1,750

    Property

    Parking
    • Total spaces: 3
    • Parking features: 3 or More Spaces, Garage, Attached, Electric in Garage
    • Attached garage spaces: 3
    Features
    • Levels: Two
    • Stories: 2
    • Patio & porch: Deck
    • Has spa: Yes
    • Spa features: Bath, Spa/Jetted Tub
    • Has view: Yes
    • View description: Lake
    • Has water view: Yes
    • Water view: Lake
    • Waterfront features: Lake Front, Waterfront
    • Body of water: Wildwood Lake
    • Frontage length: 243
    Lot
    • Size: 12.83 Acres
    • Dimensions: 243 x 2022 x 659 x 1540
    • Features: Rural, Wooded
    Details
    • Additional structures: Workshop
    • Parcel number: 00102800164
    • Zoning description: Residential
    • Special conditions: Private,Standard

    Construction

    Type & style
    • Home type: SingleFamily
    • Architectural style: Other
    • Property subtype: Single Family Residence
    Materials
    • Cement Siding
    • Foundation: Basement, Concrete Perimeter
    Condition
    • New construction: No
    • Year built: 2002

    Utilities & green energy

    • Electric: 200+ Amp Service
    • Sewer: Septic Tank
    • Water: Public
    • Utilities for property: Electricity Connected

    Community & HOA

    Community
    • Subdivision: Wildwood Lake
    HOA
    • Has HOA: No
    Location
    • Region: Iron River

    Financial & listing details

    • Price per square foot: $176/sqft
    • Tax assessed value: $281,154
    • Annual tax amount: $7,724
    • Date on market: 5/17/2026
    • Cumulative days on market: 61 days
    • Listing agreement: Exclusive Right To Sell
    • Listing terms: Cash,Conventional

    Price history

    DateEventPrice
    8/14/2026Sold$720,000-13.2%$176/sqft
    Source: MiRealSource #50207929 Report a problem
    7/18/2026Contingent$829,900$202/sqft
    Source: MiRealSource #50207929 Report a problem
    5/17/2026Listed for sale$829,900+28.7%$202/sqft
    Source: MiRealSource #50207929 Report a problem
    6/26/2023Contingent$644,900$157/sqft
    Source: Upper Peninsula AOR #50110315 Report a problem
    6/14/2023Price change$644,900-5.1%$157/sqft
    Source: Upper Peninsula AOR #50110315 Report a problem
    5/26/2023Listed for sale$679,900+58.5%$166/sqft
    Source: Upper Peninsula AOR #50110315 Report a problem
    11/28/2018Listing removed$429,000$105/sqft
    Source: U.P. RIVERLAND REALTY #1110850 Report a problem
    10/12/2018Pending sale$429,000$105/sqft
    Source: U.P. RIVERLAND REALTY #1110850 Report a problem
    6/1/2018Listed for sale$429,000-13.7%$105/sqft
    Source: U.P. RIVERLAND REALTY #1108476 Report a problem
    8/1/2015Listing removed$497,000$121/sqft
    Source: CENTURY 21 Goldwood, Inc. #1070797 Report a problem
    11/23/2014Price change$497,000-7.8%$121/sqft
    Source: CENTURY 21 Goldwood, Inc. #1070797 Report a problem
    4/21/2014Price change$539,000-1.8%$131/sqft
    Source: CENTURY 21 Goldwood, Inc. #1070797 Report a problem
    1/18/2014Price change$549,000-1.9%$134/sqft
    Source: CENTURY 21 Goldwood, Inc. #1070797 Report a problem
    2/9/2013Listed for sale$559,500$136/sqft
    Source: CENTURY 21 Goldwood, Inc #1070797 Report a problem

    Public tax history

    YearProperty taxesTax assessment
    2025$7,410 +12.4%$281,154 +15.3%
    2024$6,592 +2.5%$243,873 +10.2%
    2023$6,430 +2.8%$221,299 -4.7%
    2022$6,256 $232,231 +12.8%
    2021-- $205,910
    2020-- $205,910 +0.1%
    2019-- $205,752 +8.1%
    2017-- $190,406
    2016-- $190,406
    2015-- $190,406
    2014-- $190,406
    2013-- $190,406 -1.6%
    2012$4,812 +1%$193,406
    2011$4,762 $193,406
    Find assessor info on the county website

    Neighborhood: 49935

    Nearby schools

    GreatSchools rating
    Schools provided by the listing agent
    • District: West Iron County School District

    Source: MiRealSource. This data may not be complete. We recommend contacting the local school district to confirm school assignments for this home.

    Get pre-qualified for a loan
    At Zillow Home Loans, we can pre-qualify you in as little as 5 minutes with no impact to your credit score.

    An equal housing lender. NMLS #10287.