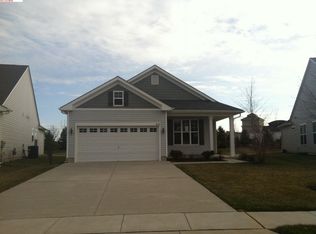
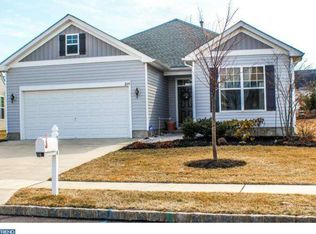
Fabulous "San Marcos" floor plan in the desirable Four Seasons at Weatherby Community! Walking through the front door you are greeted by hardwood floors that flow throughout this home. There is an office to your right which has a bright picture window looking out to the front yard. The foyer hall leads you past the hall bathroom with tub/surround and the second bedroom with large closet to the main living area. The high ceilings make the rooms feel bigger and the open-concept floor plan allows for great entertainment. This amazing kitchen, features granite countertops, 42" cabinetry with plenty of storage, center island with seating and recessed lighting above. The large dining room is open to the kitchen for great entertaining. Amazing family room is open to the kitchen to allow you to cook and still be part of the family. The Master bedroom is just off of the family room with a large walk-in closet. The attached master bathroom is spacious with two separate sinks separated by a makeup table. The main floor laundry allows for additional storage with it's oversized space. Two car garage and gorgeous private backyard makes this a must-see house! Did we mention the amenities include a Clubhouse, Fitness Center with Aerobics & Dance Studio, Arts & Crafts Studio, Card Room, Ballroom, Billiards Room, Multi-Purpose Room, Catering Kitchen, Meeting Room, a Library, Outdoor Pool with Sundeck, Outdoor Patio,2 Tennis Courts, 3 Bocce Ball Courts, 2 Shuffleboard Courts, Horseshoe Pits, Putting Green, Walking & Biking Trails, Gazebo and Scenic Ponds.
This property is off market, which means it's not currently listed for sale or rent on Zillow. This may be different from what's available on other websites or public sources.