Skip main navigation
Closed
  • $499,900

    236 Windsor Dr, Bartlett, IL 60103

    3beds
    1,779sqft
    Single Family Residence
    Built in 1991
    10,000 Square Feet Lot
    $520,600 Zestimate®
    $281/sqft
    $3,052 Estimated rent

    Home value

    $520,600

    $495,000 - $547,000

    $3,052/mo

    Zestimate® history
    Loading
    Loading...

    Owner options

    List your home for rent

    $3,052/mo

    Rent Zestimate®

    Find your next renter with Zillow Rental Manager. Plus, with online applications, you can quickly screen prospective tenants – for free.

    Learn more

    $3,052/mo

    Rent Zestimate®

    Refinance and save

    $4,104/mo

    Est. payment

    Refinancing to a lower rate could help reduce your monthly payments and save thousands over the life of the loan.

    See today's rates

    $4,104/mo

    Est. payment

    Explore your selling options

    Work with a Zillow partner agent

    Leverage their expertise and Zillow's premium Showcase listings to get your home seen by more buyers.

    Get started

    List with your own agent

    Get your home in front of millions of buyers by listing it on Zillow.

    Learn how to do it

    Sell it yourself

    Take full control of how buyers see your home on Zillow by listing For Sale by Owner (FSBO).

    List your home

    What's special

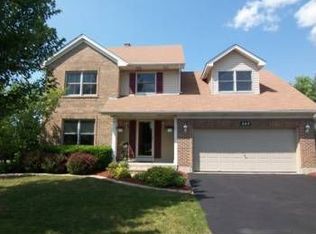
    This is the one you've been waiting for - prepare to fall in love from the moment you step inside. Clean, light, bright and totally updated too! First floor features formal dining room, living room, modern 1/2 bath, laundry room, eat-in kitchen, and family room. Gorgeous gourmet kitchen was remodeled in 2020 with Cambria quartz countertops, tiled backsplash, Shaker cabinets with pull-outs, coffee nook, pantry, eating area, stainless steel appliances, and breakfast bar. The family room boasts a Napoleon Series gas fireplace (2020) with a stunning 2 story tiled hearth. All three bedrooms are located on the second floor and have ceiling fans/lights, custom wood shelving/organizers in the closets, and new carpet (2024). Master bedroom suite has walk-in closet and a remodeled bathroom (2022) with shower. The huge basement is the perfect balance of finished living area and storage space - room for everyone! Practical floor plan is ideal for daily living as well as entertaining. Enjoy the private backyard paradise- fenced yard, brick paver patio, pergola, gazebo with fan (2023), Suncast shed (2022), built in gas grill (2023), plus extra side yard too! Home sits at the end of a dead-end "T Street" with bonus parking space. Absolutely nothing to do but move in and unpack. Welcome Home!

    Zillow last checked:

    Listing updated:

    Listing courtesy of:

    Melissa Somone-Graham 708-692-1841,

    RE/MAX Suburban

    Bought with:

    Sarah Leonard, E-PRO

    Legacy Properties, A Sarah Leonard Company, LLC

    Source: MRED as distributed by MLS GRID,MLS#: 12154903MLS Logo

    Facts & features

    Interior

    Bedrooms & bathrooms
    • Bedrooms: 3
    • Bathrooms: 3
    • Full bathrooms: 2
    • 1/2 bathrooms: 1
    Primary bedroom
    • Features: Flooring (Carpet), Window Treatments (All), Bathroom (Full)
    • Level: Second
    • Area: 187 Square Feet
    • Dimensions: 11X17
    Bedroom 2
    • Features: Flooring (Carpet), Window Treatments (All)
    • Level: Second
    • Area: 110 Square Feet
    • Dimensions: 10X11
    Bedroom 3
    • Features: Flooring (Carpet), Window Treatments (All)
    • Level: Second
    • Area: 110 Square Feet
    • Dimensions: 10X11
    Dining room
    • Features: Flooring (Vinyl), Window Treatments (All)
    • Level: Main
    • Area: 90 Square Feet
    • Dimensions: 10X9
    Eating area
    • Features: Flooring (Vinyl), Window Treatments (All)
    • Level: Main
    • Area: 90 Square Feet
    • Dimensions: 10X9
    Family room
    • Features: Flooring (Vinyl), Window Treatments (All)
    • Level: Main
    • Area: 234 Square Feet
    • Dimensions: 13X18
    Kitchen
    • Features: Kitchen (Eating Area-Breakfast Bar, Eating Area-Table Space, Pantry-Closet, Updated Kitchen), Flooring (Vinyl), Window Treatments (All)
    • Level: Main
    • Area: 221 Square Feet
    • Dimensions: 13X17
    Laundry
    • Features: Flooring (Vinyl)
    • Level: Main
    • Area: 48 Square Feet
    • Dimensions: 6X8
    Living room
    • Features: Flooring (Vinyl), Window Treatments (All)
    • Level: Main
    • Area: 182 Square Feet
    • Dimensions: 13X14
    Recreation room
    • Features: Flooring (Carpet), Window Treatments (All)
    • Level: Basement
    • Area: 400 Square Feet
    • Dimensions: 16X25
    Other
    • Features: Flooring (Carpet), Window Treatments (All)
    • Level: Basement
    • Area: 338 Square Feet
    • Dimensions: 13X26
    Heating
    • Natural Gas, Forced Air
    Cooling
    • Central Air
    Appliances
    • Included: Range, Microwave, Dishwasher, Refrigerator, Washer, Dryer, Stainless Steel Appliance(s), Range Hood
    • Laundry: Main Level, In Unit
    Features
    • Basement: Finished,Full
    • Number of fireplaces: 1
    • Fireplace features: Gas Log, Family Room
    Interior area
    • Total structure area: 0
    • Total interior livable area: 1,779 sqft

    Property

    Parking
    • Total spaces: 2
    • Parking features: On Site, Attached, Garage
    • Attached garage spaces: 2
    Accessibility
    • Accessibility features: No Disability Access
    Features
    • Stories: 2
    • Patio & porch: Patio
    • Fencing: Fenced
    Lot
    • Size: 10,000 sqft
    • Dimensions: 100X100
    Details
    • Parcel number: 0111206025
    • Special conditions: None
    • Other equipment: Ceiling Fan(s), Sump Pump, Backup Sump Pump;

    Construction

    Type & style
    • Home type: SingleFamily
    • Property subtype: Single Family Residence
    Materials
    • Vinyl Siding, Brick
    Condition
    • New construction: No
    • Year built: 1991
    Details
    • Builder model: DOVER

    Utilities & green energy

    • Sewer: Public Sewer
    • Water: Public

    Community & neighborhood

    Location
    • Region: Bartlett
    • Subdivision: Brampton Place

    HOA & financial

    HOA
    • Has HOA: Yes
    • HOA fee: $600 annually
    • Services included: Other

    Other

    Other facts
    • Listing terms: Conventional
    • Ownership: Fee Simple w/ HO Assn.

    Price history

    DateEventPrice
    10/25/2024Sold$499,900$281/sqft
    Source: MRED as distributed by MLS GRID #12154903 Report a problem
    9/13/2024Contingent$499,900$281/sqft
    Source: MRED as distributed by MLS GRID #12154903 Report a problem
    9/4/2024Listed for sale$499,900+84.5%$281/sqft
    Source: MRED as distributed by MLS GRID #12154903 Report a problem
    3/24/2021Listing removed--
    Source: Owner Report a problem
    10/23/2009Sold$271,000-6.2%$152/sqft
    Source: MRED as distributed by MLS GRID #07200166 Report a problem
    7/8/2009Price change$289,000+5.1%$162/sqft
    Source: Owner Report a problem
    4/29/2009Listed for sale$274,900+37.5%$155/sqft
    Source: Owner Report a problem
    9/16/1999Sold$200,000$112/sqft
    Source: Public Record Report a problem

    Public tax history

    YearProperty taxesTax assessment
    2024$8,577 +9%$114,078 +10.2%
    2023$7,871 +5.2%$103,500 +13%
    2022$7,483 +3%$91,630 +5.3%
    2021$7,264 +2.5%$86,990 +3.1%
    2020$7,087 -6.6%$84,390 -3.9%
    2019$7,584 +1.6%$87,810 +4.5%
    2018$7,462 +3%$84,030 +4.2%
    2017$7,246 +2%$80,680 +4.7%
    2016$7,102 +0.3%$77,060 +5.6%
    2015$7,082 +2.9%$72,950 -1.5%
    2014$6,885 -16.7%$74,060 -2.3%
    2013$8,263 +10.8%$75,830 -5%
    2012$7,458 +6.3%$79,820 -7.6%
    2011$7,018 +11.2%$86,360 -2.8%
    2010$6,309 -0.3%$88,870 -6.4%
    2009$6,331 +6.2%$94,950
    2008$5,961 -2.8%$94,950 -1.5%
    2007$6,130 -3.2%$96,370 +4.7%
    2006$6,331 +8.5%$92,040 +5.2%
    2005$5,836 +5.1%$87,490 +5.7%
    2004$5,555 +5.1%$82,770 +8.1%
    2003$5,283 +6.2%$76,570 +9.1%
    2002$4,972 +2.3%$70,180 +7.9%
    2001$4,862 +5.9%$65,030 +5.5%
    2000$4,590 $61,640

    Find assessor info on the county website

    Neighborhood: 60103

    Nearby schools

    GreatSchools rating
    Schools provided by the listing agent
    • Elementary: Centennial School
    • Middle: East View Middle School
    • High: Bartlett High School
    • District: 46

    Source: MRED as distributed by MLS GRID. This data may not be complete. We recommend contacting the local school district to confirm school assignments for this home.

    Get a cash offer in 3 minutes
    Find out how much your home could sell for in as little as 3 minutes with a no-obligation cash offer.
    Estimated market value
    $520,600
    Get a cash offer in 3 minutes
    Find out how much your home could sell for in as little as 3 minutes with a no-obligation cash offer.
    Estimated market value
    $520,600