Welcome to this stunning 3 bedroom, 2.5 bathroom home located in the highly sought-after Tuskawilla Crossings neighborhood. This beautiful home effortlessly blends modern style, comfort, and functionality. The open layout integrates the living, dining, and kitchen areas, creating an inviting atmosphere for family gatherings or entertaining friends. The living room offers plenty of space for relaxation with direct access to the outdoors through large windows that bathe the space in natural light. The gorgeous kitchen features stainless steel appliances, sleek quartz countertops, nice size island, and ample cabinet space. The spacious living areas are ideal for entertaining or relaxing, while the thoughtfully designed upstairs bedrooms provide a serene and private retreat. For convenience there is a half bathroom downstairs and laundry room upstairs. The master suite is a private sanctuary with a walk-in closet and an en-suite bathroom featuring dual vanities and a modern shower and garden tub, and balcony for enjoying your morning coffee. Upgrades includes: solar panels with Emporia energy monitoring, luxury vinyl on the stairs and upstairs bedrooms, enclosed downstairs office and added a beautiful barn door, custom screen enclosed back porch, and network cable ran to all bedrooms. Enjoy the perks of solar panels and low electric bills as they will be paid off at closing. Oversized two-car garage, accessible through the screened porch, adds convenience and functionality. This home also offers access to exceptional community amenities, including a sparkling community pool, playground, dog park, and proximity to the Seminole Trail, catering to outdoor enthusiasts and families. Conveniently located in the top-rated Winter Springs school district, this property is an excellent choice for families and professionals alike. Conveniently located to the 417, Oviedo Hospital, shopping, and restaurants. Don’t miss your chance to call this gem your home—schedule your private tour today!
Sold for $530,000
$530,000
236 Wise Owl Way, Winter Springs, FL 32708
3beds
1,986sqft
Single Family Residence
Built in 2020
3,740 Square Feet Lot
$512,200 Zestimate®
$267/sqft
$2,933 Estimated rent
Home value
$512,200
$461,000 - $569,000
$2,933/mo
Zestimate® history
Owner options
List your home for rent
$2,933/mo
Rent Zestimate®
Find your next renter with Zillow Rental Manager. Plus, with online applications, you can quickly screen prospective tenants – for free.
$2,933/mo
Rent Zestimate®
Refinance and save
$3,640/mo
Est. payment
Refinancing to a lower rate could help reduce your monthly payments and save thousands over the life of the loan.
$3,640/mo
Est. payment
Explore your selling options
Work with a Zillow partner agent
Leverage their expertise and Zillow's premium Showcase listings to get your home seen by more buyers.
Get startedList with your own agent
Get your home in front of millions of buyers by listing it on Zillow.
Learn how to do itSell it yourself
Take full control of how buyers see your home on Zillow by listing For Sale by Owner (FSBO).
List your homeWhat's special
Nice size islandThoughtfully designed upstairs bedroomsEn-suite bathroomLarge windowsSleek quartz countertopsMaster suiteOpen layout
Zillow last checked:
Listing updated:
Listed by:
Kerry Westmeyer 407-247-0371,
PALMANO GROUP RE BROKERAGE LLC 321-214-1211
Bought with:
Ruben Orozco, 3331065
LPT REALTY, LLC
Lorinda Orozco, PA, 3520838
LPT REALTY, LLC
Source: Stellar MLS,MLS#: O6259742 Originating MLS: Orlando Regional
Originating MLS: Orlando Regional
Facts & features
Interior
Bedrooms & bathrooms
- Bedrooms: 3
- Bathrooms: 3
- Full bathrooms: 2
- 1/2 bathrooms: 1
Primary bedroom
- Features: Ceiling Fan(s), Dual Sinks, Garden Bath, Tub with Separate Shower Stall, Walk-In Closet(s)
- Level: Second
- Dimensions: 15x14
Bedroom 1
- Features: Ceiling Fan(s), Built-in Closet
- Level: Second
- Dimensions: 11x11
Bedroom 2
- Features: Ceiling Fan(s), Walk-In Closet(s)
- Level: Second
- Dimensions: 10x13
Dining room
- Level: First
- Dimensions: 9x14
Kitchen
- Level: First
- Dimensions: 13x11
Living room
- Features: Ceiling Fan(s)
- Level: First
- Dimensions: 17x23
Office
- Features: Ceiling Fan(s)
- Level: First
- Dimensions: 9x11
Heating
- Central
Cooling
- Central Air
Appliances
- Included: Dishwasher, Dryer, Microwave, Range, Refrigerator, Washer
- Laundry: Inside, Laundry Closet, Upper Level
Features
- Ceiling Fan(s), Eating Space In Kitchen, Kitchen/Family Room Combo, Living Room/Dining Room Combo, Open Floorplan, Walk-In Closet(s)
- Flooring: Luxury Vinyl, Tile
- Doors: French Doors
- Windows: Blinds
- Has fireplace: No
Interior area
- Total structure area: 2,986
- Total interior livable area: 1,986 sqft
Property
Parking
- Total spaces: 2
- Parking features: Oversized
- Attached garage spaces: 2
Features
- Levels: Two
- Stories: 2
- Patio & porch: Rear Porch, Screened
- Exterior features: Irrigation System
Lot
- Size: 3,740 Square Feet
- Features: Sidewalk
Details
- Parcel number: 0621315VN00000720
- Zoning: T-C
- Special conditions: None
Construction
Type & style
- Home type: SingleFamily
- Property subtype: Single Family Residence
Materials
- Block, Concrete
- Foundation: Block
- Roof: Shingle
Condition
- New construction: No
- Year built: 2020
Details
- Builder model: Lilly II
- Builder name: Lennar
Utilities & green energy
- Sewer: Public Sewer
- Water: Public
- Utilities for property: BB/HS Internet Available, Cable Available, Fiber Optics, Street Lights
Community & HOA
Community
- Features: Dog Park, Playground, Pool, Sidewalks
- Pet fee: $0 monthly
- Subdivision: TUSKAWILLA CROSSINGS PH 2
HOA
- Has HOA: Yes
- Amenities included: Playground, Pool
- Services included: Community Pool, Maintenance Grounds, Pool Maintenance
- HOA fee: $130 monthly
- HOA name: Bono & Associates
- HOA phone: 407-233-3560
Location
- Region: Winter Springs
Financial & listing details
- Price per square foot: $267/sqft
- Tax assessed value: $472,752
- Annual tax amount: $3,943
- Date on market: 11/27/2024
- Cumulative days on market: 23 days
- Listing terms: Cash,Conventional,FHA,VA Loan
- Ownership: Fee Simple
- Total actual rent: 0
- Road surface type: Paved
Price history
| Date | Event | Price |
|---|---|---|
| 2/14/2025 | Sold | $530,000-1.9%$267/sqft |
Source:  Stellar MLS #O6259742 Report a problem Stellar MLS #O6259742 Report a problem | ||
| 12/21/2024 | Pending sale | $540,000$272/sqft |
Source: Stellar MLS #O6259742 Report a problem | ||
| 11/27/2024 | Listed for sale | $540,000+56.4%$272/sqft |
Source: Stellar MLS #O6259742 Report a problem | ||
| 9/8/2020 | Sold | $345,200$174/sqft |
Source: Public Record Report a problem | ||
Public tax history
| Year | Property taxes | Tax assessment |
|---|---|---|
| 2025 | $4,186 +6.2% | $300,972 +2.9% |
| 2024 | $3,944 +4.2% | $292,490 +3% |
| 2023 | $3,786 +2.8% | $283,971 +3% |
| 2022 | $3,682 +0.9% | $275,700 +3% |
| 2021 | $3,649 +212.6% | $267,670 +271.8% |
| 2020 | $1,167 -15.5% | $72,000 -14.3% |
| 2019 | $1,381 | $84,000 |
Find assessor info on the county website
Neighborhood: 32708
Nearby homes
- $491,6004 bd3 ba2k sqft240 Wise Owl Way, Winter Springs, FL 32708Off Market
- $500,2003 bd2 ba1.9k sqft232 Wise Owl Way, Winter Springs, FL 32708Off Market
- $458,6003 bd3 ba1.7k sqft228 Wise Owl Way, Winter Springs, FL 32708Off Market
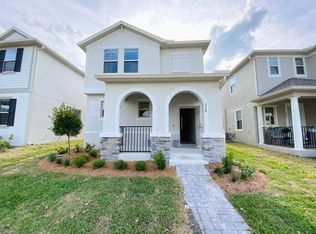
- $567,2004 bd3 ba2.5k sqft1311 Silver Moon Lane, Winter Springs, FL 32708Off Market
- $500,9003 bd2 ba1.9k sqft224 Wise Owl Way, Winter Springs, FL 32708Off Market
- $506,1003 bd3 ba2k sqft237 Gentle Breeze Ln, Winter Springs, FL 32708Off Market
- $587,1004 bd3 ba2.5k sqft241 Gentle Breeze Ln, Winter Springs, FL 32708Off Market
- $494,5004 bd3 ba2k sqft233 Gentle Breeze Ln, Winter Springs, FL 32708Off Market
Nearby schools
GreatSchools rating
- 9/10Layer Elementary SchoolGrades: PK-5Distance: 2.2 mi
- 7/10Indian Trails Middle SchoolGrades: 6-8Distance: 0.2 mi
- 6/10Winter Springs High SchoolGrades: 9-12Distance: 1.1 mi
Schools provided by the listing agent
- Elementary: Layer Elementary
- Middle: Indian Trails Middle
- High: Winter Springs High
Source: Stellar MLS. This data may not be complete. We recommend contacting the local school district to confirm school assignments for this home.
Get a cash offer in 3 minutes
Find out how much your home could sell for in as little as 3 minutes with a no-obligation cash offer.
Estimated market value
$512,200
Get a cash offer in 3 minutes
Find out how much your home could sell for in as little as 3 minutes with a no-obligation cash offer.
Estimated market value
$512,200
- Florida
- Seminole County
- Winter Springs
- 32708
- 236 Wise Owl Way
Nearby cities
Nearby zip codes
Other Winter Springs Topics
