The property, zoned for McDeeds Creek Elementary, sits in an established neighborhood known for its rare sense of community: kids playing outside, neighbors who know each other by name, and evening routines built around golf carts, bikes, and neighborhood trails. From the home, families can walk, bike, or golfcart to Harris Teeter, the shops at Mill Creek, Filly & Colts for breakfast, and the broader Southern Pines trail system toward Reservoir Park.
Outdoor living is central to the home's appeal. A screened porch with TV, expansive deck with gas fire feature, fire pit area, fruit trees, and fenced backyard make the property feel like a private retreat; without giving up the community connection that defines Moore County living. Residents also have access to a clubhouse, community pool, three-hole golf course, driving range, gym, and playground.
Inside, the home has been comprehensively updated: renovated kitchen and bathrooms, heated bathroom floors, Signature Hardware finishes, custom lighting, new 2026 floors, new exterior doors, a gas fireplace with custom mantel, tankless hot water heater, and a thoughtfully finished laundry room with custom cabinets and wallpaper. Nearly every room and closet has been freshly repainted.
& Not Haunted
Sold for $600,000
$600,000
236 Woodbine Way, Carthage, NC 28327
4beds
2,483sqft
Single Family Residence
Built in 2013
0.79 Acres Lot
$601,000 Zestimate®
$242/sqft
$2,507 Estimated rent
Home value
$601,000
$571,000 - $631,000
$2,507/mo
Zestimate® history
Owner options
List your home for rent
$2,507/mo
Rent Zestimate®
Find your next renter with Zillow Rental Manager. Plus, with online applications, you can quickly screen prospective tenants – for free.
$2,507/mo
Rent Zestimate®
Refinance and save
$4,133/mo
Est. payment
Refinancing to a lower rate could help reduce your monthly payments and save thousands over the life of the loan.
$4,133/mo
Est. payment
Explore your selling options
Work with a Zillow partner agent
Leverage their expertise and Zillow's premium Showcase listings to get your home seen by more buyers.
Get startedList with your own agent
Get your home in front of millions of buyers by listing it on Zillow.
Learn how to do itSell it yourself
Take full control of how buyers see your home on Zillow by listing For Sale by Owner (FSBO).
List your homeWhat's special
Custom lightingFruit treesFenced backyardScreened porch with tvNew exterior doorsTankless hot water heaterHeated bathroom floors
Zillow last checked:
Listing updated:
Listed by:
Jennifer L Carlson 910-596-8967,
Love Pines Realty,
Love Pines 910-596-8967,
Love Pines Realty
Bought with:
Leigh Amigo, 324000
Keller Williams Pinehurst
Source: Hive MLS,MLS#: 100577386 Originating MLS: Mid Carolina Regional MLS
Originating MLS: Mid Carolina Regional MLSFacts & features
Interior
Bedrooms & bathrooms
- Bedrooms: 4
- Bathrooms: 3
- Full bathrooms: 3
Rooms
- Room types: Dining Room, Other, Breakfast Nook, Master Bedroom, Bedroom 2, Bonus Room, Bedroom 3, Living Room
Primary bedroom
- Level: Main
- Dimensions: 15 x 15
Bedroom 2
- Level: Main
- Dimensions: 12 x 12
Bedroom 3
- Level: Main
- Dimensions: 16 x 12
Bonus room
- Level: Main
- Dimensions: 15 x 15
Breakfast nook
- Level: Main
- Dimensions: 13 x 12
Dining room
- Level: Main
- Dimensions: 8 x 7
Kitchen
- Level: Main
- Dimensions: 13 x 11
Living room
- Level: Main
- Dimensions: 20 x 18
Other
- Description: Foyer
- Level: Main
- Dimensions: 11 x 6
Heating
- Fireplace(s), Electric, Heat Pump
Cooling
- Central Air
Appliances
- Included: Dishwasher
Features
- Master Downstairs, Walk-in Closet(s), Tray Ceiling(s), Ceiling Fan(s), Pantry, Walk-in Shower, Walk-In Closet(s)
- Flooring: LVT/LVP, Carpet, Ceramic Tile
- Attic: Pull Down Stairs
Interior area
- Total structure area: 2,483
- Total interior livable area: 2,483 sqft
Property
Parking
- Total spaces: 2
- Parking features: Additional Parking, Paved
- Attached garage spaces: 2
Features
- Levels: One
- Patio & porch: Enclosed, Porch, Rear Porch
- Fencing: Back Yard
- Has view: Yes
- View description: Creek/Stream
- Has water view: Yes
- Water view: Creek/Stream
- Frontage type: See Remarks
Lot
- Size: 0.79 Acres
- Dimensions: 102 x 254 x 157 x 345
- Features: Cul-De-Sac, Wooded
Details
- Parcel number: 97000653
- Zoning: RS2
- Special conditions: Standard
Construction
Type & style
- Home type: SingleFamily
- Property subtype: Single Family Residence
Materials
- Vinyl Siding, Wood Frame
- Foundation: Block
- Roof: Composition
Condition
- New construction: No
- Year built: 2013
Details
- Warranty included: Yes
Utilities & green energy
- Sewer: Septic Tank
- Water: Public
- Utilities for property: Water Connected
Community & HOA
Community
- Security: Smoke Detector(s)
- Subdivision: The Carolina
HOA
- Has HOA: Yes
- Amenities included: Clubhouse, Pool, Golf Course
- HOA fee: $600 annually
- HOA name: The Carolina HOA
- HOA phone: 910-986-8163
Location
- Region: Whispering Pines
Financial & listing details
- Price per square foot: $242/sqft
- Tax assessed value: $408,580
- Annual tax amount: $2,604
- Date on market: 5/28/2026
- Cumulative days on market: 4 days
- Listing agreement: Exclusive Right To Sell
- Listing terms: Cash,Conventional,FHA,USDA Loan,VA Loan
- Road surface type: Paved
Price history
| Date | Event | Price |
|---|---|---|
| 6/26/2026 | Sold | $600,000$242/sqft |
Source:  Hive MLS #100577386 Report a problem Hive MLS #100577386 Report a problem | ||
| 5/31/2026 | Pending sale | $600,000$242/sqft |
Source:  LPRMLS #763447 Report a problem LPRMLS #763447 Report a problem | ||
| 5/31/2026 | Contingent | $600,000$242/sqft |
Source: Hive MLS #100577386 Report a problem | ||
| 5/28/2026 | Listed for sale | $600,000+95.4%$242/sqft |
Source: Hive MLS #100577386 Report a problem | ||
| 7/10/2018 | Sold | $307,000+15.8%$124/sqft |
Source:  LPRMLS #538232 Report a problem LPRMLS #538232 Report a problem | ||
| 10/30/2013 | Sold | $265,000+657.1%$107/sqft |
Source: Public Record Report a problem | ||
| 4/12/2013 | Sold | $35,000$14/sqft |
Source:  MCR #152809 Report a problem MCR #152809 Report a problem | ||
Public tax history
| Year | Property taxes | Tax assessment |
|---|---|---|
| 2024 | $2,605 -3% | $408,580 |
| 2023 | $2,686 -4.3% | $408,580 +5.1% |
| 2022 | $2,806 -2.6% | $388,580 +28.1% |
| 2021 | $2,882 | $303,370 |
| 2020 | $2,882 | $303,370 |
| 2019 | $2,882 | $303,370 +13.4% |
| 2018 | $2,882 +23.1% | $267,480 |
| 2017 | $2,340 | $267,480 |
| 2015 | $2,340 +1.2% | $267,480 +1.2% |
| 2014 | $2,314 | $264,390 |
Find assessor info on the county website
Neighborhood: 28327
Nearby homes
- $65,000-- bd-- ba-- sqft244 Woodbine Way, Carthage, NC 28327Off Market
- $548,0003 bd2 ba2.6k sqft226 Woodbine Way, Whispering Pines, NC 28327Sold
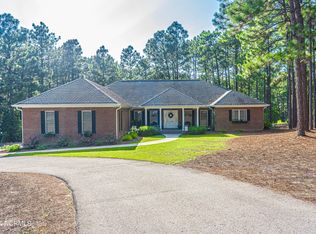
- $602,8004 bd4 ba3.1k sqft214 Woodbine Way, Whispering Pines, NC 28327Off Market
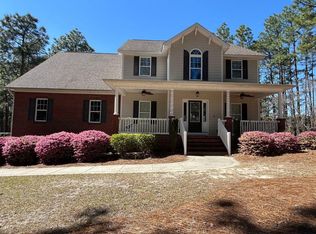
- $617,4004 bd3 ba2.9k sqft252 Woodbine Way, Whispering Pines, NC 28327Off Market
- $---- bd-- ba-- sqft252 Woodbine Way, Carthage, NC 28327Off Market
- $659,5004 bd2 ba3.6k sqft233 Woodbine Way, Carthage, NC 28327Off Market
- $512,6003 bd3 ba2.2k sqft243 Woodbine Way, Whispering Pines, NC 28327Off Market
- $569,6003 bd3 ba2.6k sqft221 Woodbine Way, Whispering Pines, NC 28327Off Market
Nearby schools
GreatSchools rating
- 8/10McDeeds Creek ElementaryGrades: K-5Distance: 1.2 mi
- 6/10Crain's Creek Middle SchoolGrades: 6-8Distance: 6.8 mi
- 7/10Union Pines High SchoolGrades: 9-12Distance: 6.9 mi
Schools provided by the listing agent
- Elementary: McDeeds Creek Elementary
- Middle: Crain's Creek Middle
- High: Union Pines
Source: Hive MLS. This data may not be complete. We recommend contacting the local school district to confirm school assignments for this home.
Get a cash offer in 3 minutes
Find out how much your home could sell for in as little as 3 minutes with a no-obligation cash offer.
Estimated market value
$601,000
Get a cash offer in 3 minutes
Find out how much your home could sell for in as little as 3 minutes with a no-obligation cash offer.
Estimated market value
$601,000
- North Carolina
- Moore County
- Whispering Pines
- 28327
- 236 Woodbine Way
Nearby cities
Nearby zip codes
Other Whispering Pines Topics
