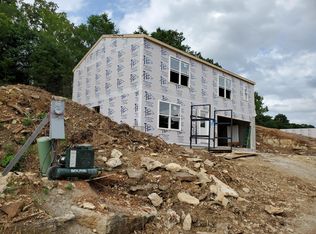
Back on market due to no fault of seller. The Walter floor plan offers 1560 sq ft featuring 3 bedrooms and 3 full bathrooms. This floor plan offers a large living area on each level, a galley style kitchen, Master bedroom with its own private bathroom and a walk in closet and loads of room in the 2 car garage. This home is 100% site built featuring a 50 gallon water heater, 14 seer heat pump furnace, well insulated with R-49 insulation in the attic, R-19 insulation in the exterior walls for maximum energy efficiency, 30 year architectural shingles, to many additional features to list. This adorable home is built in Woodbridge Estates subdivision approximately 2 miles from the Branson Landing and it is in the Branson School district. Taxes on vacant lot. See photo section for virtual tour of Walter Floor plan built elsewhere.
This property is not currently displayed as for sale or rent on Zillow. This may be different from what's on other websites or public sources.