Skip main navigation
Off market
Street View
  • $575,700

    236 Woodlyn Ave, Glenside, PA 19038

    5beds
    2,184sqft
    SingleFamily
    Built in 1915
    6,202 Square Feet Lot
    $575,700 Zestimate®
    $264/sqft
    $3,331 Estimated rent

    Home value

    $575,700

    $535,000 - $616,000

    $3,331/mo

    Zestimate® history
    Loading
    Loading...

    Owner options

    List your home for rent

    $3,331/mo

    Rent Zestimate®

    Find your next renter with Zillow Rental Manager. Plus, with online applications, you can quickly screen prospective tenants – for free.

    Learn more

    $3,331/mo

    Rent Zestimate®

    Refinance and save

    $3,726/mo

    Est. payment

    Refinancing to a lower rate could help reduce your monthly payments and save thousands over the life of the loan.

    See today's rates

    $3,726/mo

    Est. payment

    Explore your selling options

    Work with a Zillow partner agent

    Leverage their expertise and Zillow's premium Showcase listings to get your home seen by more buyers.

    Get started

    List with your own agent

    Get your home in front of millions of buyers by listing it on Zillow.

    Learn how to do it

    Sell it yourself

    Take full control of how buyers see your home on Zillow by listing For Sale by Owner (FSBO).

    List your home

    What's special

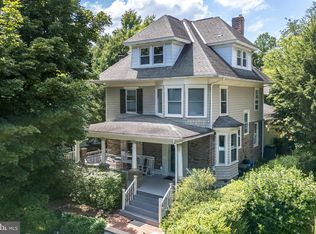
    This is your opportunity to live steps from Keswick Village in a fantastic olde stone/shake home. The welcoming front porch leads to a spacious living room with deep windowsills and 9ft ceilings. The bright, formal dining room has three wonderful windows and plenty of room for large gatherings. The eat-in kitchen with granite counter tops leads to breakfast room and exit to back porch, beautiful paver patio w/retractable awning and great flat upper yard with space for a vegetable garden. The first floor laundry and powder room are a plus. The master bedroom, 2 additional bedrooms and large hall bath complete the second floor Two very large bedrooms with great closet space on the third floor are presently used as an office and a den. The full basement with outside exit could easily be transformed to finished space. Hardwood floors, high velocity central air and freshly painted exterior complete the package. This home has been loving maintained over the years and is just waiting for new owners. Close to transportation, dining, Keswick Theatre and shopping area. Abington Blue Ribbon Schools (Copper Beech Elementary) 4 hrs. notice for showings please.

    This property is off market, which means it's not currently listed for sale or rent on Zillow. This may be different from what's available on other websites or public sources.
    Facts & features

    Interior

    Bedrooms & bathrooms
    • Bedrooms: 5
    • Bathrooms: 2
    • Full bathrooms: 1
    • 1/2 bathrooms: 1
    Heating
    • Other, Gas
    Cooling
    • Central
    Features
    • Dining Area
    • Has fireplace: No
    Interior area
    • Total interior livable area: 2,184 sqft

    Property

    Features
    • Exterior features: Stone
    Lot
    • Size: 6,202 Square Feet
    Details
    • Parcel number: 300074232006

    Construction

    Type & style
    • Home type: SingleFamily
    • Architectural style: Colonial
    Condition
    • Year built: 1915

    Community & HOA

    Location
    • Region: Glenside

    Financial & listing details

    • Price per square foot: $264/sqft
    • Tax assessed value: $154,410
    • Annual tax amount: $7,438

    Price history

    DateEventPrice
    6/19/2018Sold$389,900$179/sqft
    Source: Public Record Report a problem
    5/2/2018Listed for sale$389,900$179/sqft
    Source: Quinn & Wilson Inc #1000472724 Report a problem

    Public tax history

    YearProperty taxesTax assessment
    2025$7,438 +5.3%$154,410
    2024$7,065 $154,410
    2023$7,065 +6.5%$154,410
    2022$6,633 +5.7%$154,410
    2021$6,276 +0.4%$154,410
    2020$6,249 +1%$154,410
    2019$6,186 +0.6%$154,410
    2018$6,149 +3.5%$154,410
    2017$5,943 +3.1%$154,410
    2016$5,762 +3.1%$154,410
    2015$5,587 +3.6%$154,410
    2014$5,393 +0.1%$154,410
    2013$5,385 +0.6%$154,410
    2012$5,355 +1.3%$154,410
    2011$5,284 +2.4%$154,410
    2010$5,161 -0.5%$154,410
    2009$5,185 +2%$154,410
    2008$5,081 +3.6%--
    2007$4,906 +5.7%--
    2006$4,640 +5.1%--
    2005$4,416 +6.8%--
    2004$4,134 +0.7%--
    2003$4,105 +3.2%--
    2002$3,976 +7.4%--
    2000$3,703 +4.7%--
    1999$3,536 --
    Find assessor info on the county website

    Neighborhood: 19038

    Nearby schools

    GreatSchools rating
    Schools provided by the listing agent
    • Elementary: Copper Beech
    • Middle: Abington Junior
    • High: Abington Senior
    • District: Abington

    Source: The MLS. This data may not be complete. We recommend contacting the local school district to confirm school assignments for this home.

    Get a cash offer in 3 minutes
    Find out how much your home could sell for in as little as 3 minutes with a no-obligation cash offer.
    Estimated market value
    $575,700
    Get a cash offer in 3 minutes
    Find out how much your home could sell for in as little as 3 minutes with a no-obligation cash offer.
    Estimated market value
    $575,700