Homes like this don't come around often--one-owner, custom built, and thoughtfully updated.
This exceptional home offers a rare blend of thoughtful design and quality craftsmanship. Meticulously maintained and enhanced with many updates over the past year, every detail has been carefully considered.
Featuring 4 bedrooms and 2.5 baths, the home offers plenty of space to spread out while still feeling warm and inviting. The finished lower level expands the living space with a spacious family room and game room, creating the perfect setting for gatherings.
Outdoor living is truly unmatched. Enjoy a charming covered front porch, an expansive 10x40 screened-in porch, and multiple decks accessible from various rooms throughout the home. The lower-level deck is a standout, complete with a custom fireplace and tranquil water feature--an ideal retreat for relaxing or entertaining.
The beautifully landscaped grounds offer year-round enjoyment, showcasing apple trees, rose bushes, hydrangeas, and a variety of additional plantings that enhance the home's natural beauty.
Truly one-of-a-kind in its design, detail, and care, this is a home that must be experienced in person to be fully appreciated.
Sold for $419,000
$419,000
236 Woodview Dr, Cogan Station, PA 17728
4beds
2,960sqft
Single Family Residence
Built in 1990
0.54 Acres Lot
$421,900 Zestimate®
$142/sqft
$2,474 Estimated rent
Home value
$421,900
$316,000 - $565,000
$2,474/mo
Zestimate® history
Owner options
List your home for rent
$2,474/mo
Rent Zestimate®
Find your next renter with Zillow Rental Manager. Plus, with online applications, you can quickly screen prospective tenants – for free.
$2,474/mo
Rent Zestimate®
Refinance and save
$2,736/mo
Est. payment
Refinancing to a lower rate could help reduce your monthly payments and save thousands over the life of the loan.
$2,736/mo
Est. payment
Explore your selling options
Work with a Zillow partner agent
Leverage their expertise and Zillow's premium Showcase listings to get your home seen by more buyers.
Get startedList with your own agent
Get your home in front of millions of buyers by listing it on Zillow.
Learn how to do itSell it yourself
Take full control of how buyers see your home on Zillow by listing For Sale by Owner (FSBO).
List your homeWhat's special
Beautifully landscaped groundsFinished lower levelTranquil water featureWarm and invitingCharming covered front porchApple treesGame room
Zillow last checked:
Listing updated:
Listed by:
Erica Mowrey,
Iron Valley Real Estate North Central PA
Bought with:
Laura Kriger, RS331475
KW Advantage Williamsport
Source: West Branch Valley AOR,MLS#: WB-103525
Facts & features
Interior
Bedrooms & bathrooms
- Bedrooms: 4
- Bathrooms: 3
- Full bathrooms: 2
- 1/2 bathrooms: 1
Rooms
- Room types: Master Bathroom
Primary bedroom
- Description: New carpet, access to a private deck
- Level: Main
- Area: 210
- Dimensions: 15 x 14
Bedroom 1
- Description: New carpet, laundry hook-ups in the closet
- Level: Main
- Area: 146.42
- Dimensions: 12.9 x 11.35
Bedroom 2
- Description: New carpet
- Level: Main
- Area: 146.03
- Dimensions: 12.9 x 11.32
Bedroom 3
- Description: New carpet
- Level: Main
- Area: 133.1
- Dimensions: 12.1 x 11
Bathroom
- Level: Main
- Area: 61.14
- Dimensions: 7.93 x 7.71
Bathroom
- Level: Lower
- Area: 258.4
- Dimensions: 85 x 3.04
Dining room
- Level: Main
- Area: 139.91
- Dimensions: 14.35 x 9.75
Other
- Description: Access to private deck
- Level: Main
- Area: 94.65
- Dimensions: 12.52 x 7.56
Other
- Level: Main
- Area: 36.48
- Dimensions: 7.49 x 4.87
Family room
- Description: New carpet, wood burning fireplace with gas hook-up available
- Level: Lower
- Area: 399.96
- Dimensions: 20.2 x 19.8
Foyer
- Description: 2 story stone accent wall
- Level: Main
- Area: 84.24
- Dimensions: 10.8 x 7.8
Other
- Level: Lower
- Area: 276.9
- Dimensions: 19.5 x 14.2
Kitchen
- Level: Main
- Area: 154.44
- Dimensions: 14.3 x 10.8
Living room
- Description: Granite tile counters, access to private deck
- Level: Main
- Area: 231.2
- Dimensions: 17 x 13.6
Mud room
- Level: Lower
- Area: 61.05
- Dimensions: 17.1 x 3.57
Storage room
- Level: Lower
- Area: 163.71
- Dimensions: 15.3 x 10.7
Storage room
- Level: Lower
- Area: 125.08
- Dimensions: 11.8 x 10.6
Heating
- Electric, Wood, Baseboard, Ceramic, Heat Pump, Ductless Mini Split HP, Radiant Stove
Cooling
- Ductless
Appliances
- Included: Electric, Dishwasher, Refrigerator, Garage Door Opener, Microwave Built-In, Built-In Electric Oven
- Laundry: Main Level
Features
- Formal Separate, Walk-In Closet(s)
- Flooring: Carpet W/W, Tile, Wood, Vinyl, Granite/Quartz/Stone, Hardwood
- Windows: Original, Thermal
- Basement: Finished,Full,Exterior Entry
- Has fireplace: Yes
- Fireplace features: Wood Burning, Family Room, Living Room
Interior area
- Total structure area: 2,960
- Total interior livable area: 2,960 sqft
- Finished area above ground: 1,936
- Finished area below ground: 1,024
Property
Parking
- Parking features: Gravel
Accessibility
- Accessibility features: Hallways 36 in.+ Wide
Features
- Levels: One and One Half
- Patio & porch: Deck, Porch, Pavillion/Gazebo
- Exterior features: Balcony
- Fencing: Fenced - In Yard
- Has view: Yes
- View description: Pastoral
- Waterfront features: None
Lot
- Size: 0.54 Acres
- Features: Level, Sloped
- Topography: Level,Sloping
Details
- Additional structures: Workshop, Shed(s)
- Parcel number: 15-310-147.29
- Zoning: R-S
Construction
Type & style
- Home type: SingleFamily
- Architectural style: Tudor
- Property subtype: Single Family Residence
Materials
- Frame, Stone Veneer
- Foundation: Block
- Roof: Shingle
Condition
- Year built: 1990
Utilities & green energy
- Electric: 200+ Amp Service
- Water: Well
- Utilities for property: Underground Utilities
Community & HOA
Community
- Subdivision: None
Location
- Region: Cogan Station
Financial & listing details
- Price per square foot: $142/sqft
- Tax assessed value: $173,840
- Annual tax amount: $4,479
- Date on market: 4/2/2026
Price history
| Date | Event | Price |
|---|---|---|
| 5/13/2026 | Sold | $419,000+0.7%$142/sqft |
Source: West Branch Valley AOR #WB-103525 Report a problem | ||
| 4/11/2026 | Contingent | $415,900$141/sqft |
Source: West Branch Valley AOR #WB-103525 Report a problem | ||
| 4/2/2026 | Listed for sale | $415,900+0.2%$141/sqft |
Source: West Branch Valley AOR #WB-103525 Report a problem | ||
| 12/27/2025 | Listing removed | $414,900$140/sqft |
Source: West Branch Valley AOR #WB-102045 Report a problem | ||
| 9/26/2025 | Price change | $414,900-2.4%$140/sqft |
Source: West Branch Valley AOR #WB-102045 Report a problem | ||
| 8/19/2025 | Price change | $424,900-2.3%$144/sqft |
Source: West Branch Valley AOR #WB-102045 Report a problem | ||
| 7/28/2025 | Listed for sale | $434,900$147/sqft |
Source: West Branch Valley AOR #WB-102045 Report a problem | ||
Public tax history
| Year | Property taxes | Tax assessment |
|---|---|---|
| 2025 | $4,393 | $173,840 |
| 2024 | $4,393 +1% | $173,840 |
| 2023 | $4,351 | $173,840 |
| 2022 | $4,351 +1.4% | $173,840 |
| 2021 | $4,290 | $173,840 |
| 2020 | $4,290 +4% | $173,840 +0.9% |
| 2018 | $4,126 +4.8% | $172,300 |
| 2017 | $3,938 +2.5% | $172,300 |
| 2016 | $3,842 | $172,300 |
| 2015 | $3,842 | $172,300 |
| 2014 | -- | $172,300 |
| 2013 | -- | $172,300 +0% |
| 2012 | -- | $172,299 |
| 2011 | -- | $172,299 |
| 2010 | -- | $172,299 |
| 2009 | -- | -- |
| 2008 | -- | $172,300 |
| 2007 | -- | $172,300 |
| 2006 | -- | $172,300 |
| 2005 | -- | $172,300 +49.9% |
| 2004 | -- | $114,953 |
| 2003 | -- | $114,953 |
| 2002 | -- | $114,953 |
| 2000 | -- | $114,953 |
Find assessor info on the county website
Neighborhood: 17728
Nearby homes
- $333,9003 bd2 ba1.9k sqft260 Woodview Dr, Cogan Station, PA 17728Off Market
- $317,9003 bd2 ba1.5k sqft71 Terrace Rd, Cogan Station, PA 17728Off Market
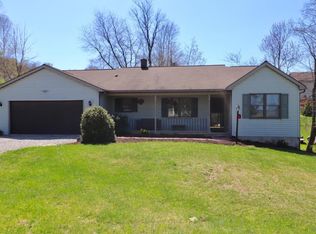
- $397,9004 bd2 ba2.6k sqft229 Woodview Dr, Cogan Station, PA 17728Off Market
- $342,1004 bd3 ba2.1k sqft32 Terrace Rd, Cogan Station, PA 17728Off Market
- $360,500-- bd2 ba2k sqft202 Woodview Dr, Cogan Station, PA 17728Off Market
- $258,5003 bd1 ba1.6k sqft271 Woodview Dr, Cogan Station, PA 17728Off Market
- $357,9004 bd2 ba3.2k sqft288 Woodview Dr, Cogan Station, PA 17728Off Market
- $340,0004 bd2 ba1.7k sqft177 Woodview Dr, Cogan Station, PA 17728Sold
Nearby schools
GreatSchools rating
- 7/10Hepburn-Lycoming El SchoolGrades: K-3Distance: 3.1 mi
- 6/10Williamsport Area Middle SchoolGrades: 7-8Distance: 6 mi
- 5/10Williamsport Area Senior High SchoolGrades: 9-12Distance: 6 mi


Get pre-qualified for a loan
At Zillow Home Loans, we can pre-qualify you in as little as 5 minutes with no impact to your credit score.An equal housing lender. NMLS #10287.
Sell for more on Zillow
Get a Zillow Showcase℠ listing at no additional cost and you could sell for .
$421,900
2% more
+$8,438
With Zillow Showcase(estimated)
$430,338
- Pennsylvania
- Lycoming County
- Cogan Station
- 17728
- 236 Woodview Dr
Nearby cities
Nearby zip codes
Other Cogan Station Topics
