Skip main navigation
Closed
  • $330,000

    2360 31w Hwy #702, White House, TN 37188

    3beds
    1,444sqft
    Apartment, Residential, Condominium
    Built in 2007
    -- sqft lot
    $321,800 Zestimate®
    $229/sqft
    $1,884 Estimated rent

    Home value

    $321,800

    $306,000 - $338,000

    $1,884/mo

    Zestimate® history
    Loading
    Loading...

    Owner options

    List your home for rent

    $1,884/mo

    Rent Zestimate®

    Find your next renter with Zillow Rental Manager. Plus, with online applications, you can quickly screen prospective tenants – for free.

    Learn more

    $1,884/mo

    Rent Zestimate®

    Refinance and save

    $2,193/mo

    Est. payment

    Refinancing to a lower rate could help reduce your monthly payments and save thousands over the life of the loan.

    See today's rates

    $2,193/mo

    Est. payment

    Explore your selling options

    Work with a Zillow partner agent

    Leverage their expertise and Zillow's premium Showcase listings to get your home seen by more buyers.

    Get started

    List with your own agent

    Get your home in front of millions of buyers by listing it on Zillow.

    Learn how to do it

    Sell it yourself

    Take full control of how buyers see your home on Zillow by listing For Sale by Owner (FSBO).

    List your home

    What's special

    Updated bathroomsFreshly painted condoNew vanitiesNew water heaterGorgeous hardwood floors throughoutMaster suiteStunning granite counter tops
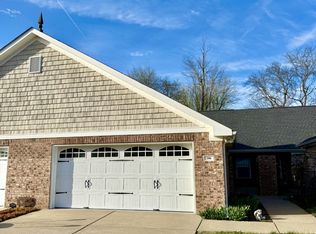
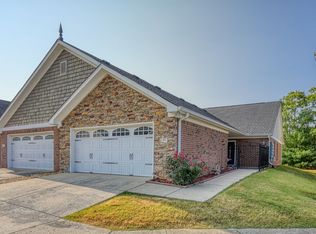
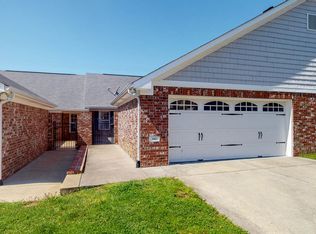
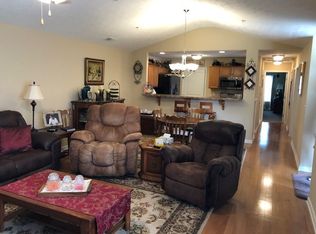
    Newly updated condo in the lovely Kensington Green 55+ community. This freshly painted condo offers gorgeous hardwood floors throughout. Kitchen comes equipped with stunning granite counter tops and tile back splash. Stove, refrigerator, dishwasher all stay. Updated bathrooms with new vanities, granite, and tile. Master suite has a relaxing walk-in tub with custom built-in closets. Pull down screen with door in garage. New water heater! Roof only a year old and HVAC approx. 3 years old. HOA covers water, sewer, trash, exterior and ground maintenance.

    Zillow last checked:

    Listing updated:

    Listed by:

    Melenna Edwards 615-417-6038,

    Zeitlin Sotheby's International Realty

    Bought with:

    Lori (Briana) Morgan, 358919

    Platinum Realty Partners, LLC

    Justin Tucker, 327228

    Platinum Realty Partners, LLC

    Source: RealTracs MLS as distributed by MLS GRID,MLS#: 2622841MLS Logo

    Facts & features

    Interior

    Bedrooms & bathrooms
    • Bedrooms: 3
    • Bathrooms: 2
    • Full bathrooms: 2
    • Main level bedrooms: 3
    Bedroom 1
    • Features: Suite
    • Level: Suite
    • Area: 165 Square Feet
    • Dimensions: 15x11
    Bedroom 2
    • Features: Walk-In Closet(s)
    • Level: Walk-In Closet(s)
    • Area: 121 Square Feet
    • Dimensions: 11x11
    Bedroom 3
    • Features: Walk-In Closet(s)
    • Level: Walk-In Closet(s)
    • Area: 121 Square Feet
    • Dimensions: 11x11
    Dining room
    • Features: Combination
    • Level: Combination
    Kitchen
    • Features: Pantry
    • Level: Pantry
    Living room
    • Features: Combination
    • Level: Combination
    • Area: 390 Square Feet
    • Dimensions: 26x15
    Heating
    • Central
    Cooling
    • Central Air
    Appliances
    • Included: Dishwasher, Disposal, Ice Maker, Microwave, Refrigerator, Electric Oven, Electric Range
    • Laundry: Electric Dryer Hookup, Washer Hookup
    Features
    • Ceiling Fan(s), Entrance Foyer, Pantry, Walk-In Closet(s), High Speed Internet
    • Flooring: Wood, Tile
    • Has fireplace: No
    Interior area
    • Total structure area: 1,444
    • Total interior livable area: 1,444 sqft
    • Finished area above ground: 1,444

    Property

    Parking
    • Total spaces: 4
    • Parking features: Garage Door Opener, Garage Faces Front, Concrete, Driveway
    • Attached garage spaces: 2
    • Uncovered spaces: 2
    Features
    • Levels: One
    • Stories: 1
    • Patio & porch: Patio, Covered
    • Fencing: Privacy
    Lot
    • Features: Level
    Details
    • Parcel number: 09701600C048
    • Special conditions: Standard
    • Other equipment: Satellite Dish

    Construction

    Type & style
    • Home type: Condo
    • Property subtype: Apartment, Residential, Condominium
    • Attached to another structure: Yes
    Materials
    • Brick, Vinyl Siding
    • Roof: Shingle
    Condition
    • New construction: No
    • Year built: 2007

    Utilities & green energy

    • Sewer: Public Sewer
    • Water: Public
    • Utilities for property: Water Available, Cable Connected

    Community & HOA

    Community
    • Security: Carbon Monoxide Detector(s), Fire Sprinkler System, Smoke Detector(s)
    • Senior community: Yes
    • Subdivision: Kensington Green
    HOA
    • Has HOA: Yes
    • Amenities included: Fifty Five and Up Community
    • Services included: Sewer, Trash, Water
    • HOA fee: $250 monthly
    Location
    • Region: White House

    Financial & listing details

    • Price per square foot: $229/sqft
    • Tax assessed value: $323,500
    • Annual tax amount: $1,697
    • Date on market: 2/24/2024

    Price history

    DateEventPrice
    3/18/2024Sold$330,000-1.5%$229/sqft
    Source: RealTracs MLS as distributed by MLS GRID #2622841 Report a problem
    2/26/2024Contingent$335,000$232/sqft
    Source: RealTracs MLS as distributed by MLS GRID #2622841 Report a problem
    2/24/2024Listed for sale$335,000+123.3%$232/sqft
    Source: RealTracs MLS as distributed by MLS GRID #2622841 Report a problem
    6/26/2015Sold$150,000-7.1%$104/sqft
    Source: RealTracs MLS as distributed by MLS GRID #1618489 Report a problem
    6/11/2007Sold$161,470$112/sqft
    Source: Public Record Report a problem

    Public tax history

    YearProperty taxesTax assessment
    2025$1,874 $80,875
    2024$1,874 +9.2%$80,875 +69.1%
    2023$1,716 +1.1%$47,825 -75%
    2022$1,697 $191,300
    2021-- $191,300
    2020-- $191,300
    2019-- $191,300 +24.6%
    2018$473 $153,500
    2017-- --
    2016-- --
    2015-- --
    2014-- --
    2011$1,122 $37,375
    2010$1,122 -6.3%$37,375 -6.3%
    2009$1,197 $39,875
    2008-- $39,875 +16.2%
    2007$1,133 $34,328
    Find assessor info on the county website

    Neighborhood: 37188

    Nearby schools

    GreatSchools rating
    Schools provided by the listing agent
    • Elementary: Harold B. Williams Elementary School
    • Middle: White House Middle School
    • High: White House High School

    Source: RealTracs MLS as distributed by MLS GRID. This data may not be complete. We recommend contacting the local school district to confirm school assignments for this home.

    Get a cash offer in 3 minutes
    Find out how much your home could sell for in as little as 3 minutes with a no-obligation cash offer.
    Estimated market value
    $321,800
    Get a cash offer in 3 minutes
    Find out how much your home could sell for in as little as 3 minutes with a no-obligation cash offer.
    Estimated market value
    $321,800