Welcome to this beautifully maintained one-owner home, offered for sale for the very first time! Built in 1994, this 1,736 square foot home offers comfortable one-level living with 3 bedrooms, 2.5 bathrooms, and a layout that has been thoughtfully cared for over the years. Situated on a fully fenced corner lot, the property features beautiful landscaping and a huge deck spanning the back of the home, creating a great space for entertaining. The engineered composite decking provides plenty of space to enjoy without the high maintenance of traditional wood decking. This home has seen numerous updates over the past 5–10 years, including a new roof, siding, kitchen and bathroom remodels, and a heat pump. Even more recent improvements include a new hot water tank and driveway, both completed within the past two years. The Speed Queen washer and dryer stay with the home too! In addition to the attached garage, you'll find a detached, fully insulated, heated and finished SHOP complete with a half bath, 220-power, and a plumbed air compressor (included). Whether you need a dedicated workspace, hobby shop, or extra storage, this is a great bonus space to have. If you've been looking for a home that has been exceptionally cared for, thoughtfully updated, and truly move-in ready, this one is worth a look!
Pending
Listed by: RE/MAX Realty South • Jessica Potts
$519,900
2360 38th Avenue, Longview, WA 98632
3beds
1,736sqft
Single Family Residence
Built in 1994
0.28 Acres Lot
$-- Zestimate®
$299/sqft
$-- HOA
What's special
Comfortable one-level livingHeat pumpAttached garageBathroom remodelsNew hot water tankFully fenced corner lotBeautiful landscaping
- --
- on Zillow
- 144
- views
- 8
- saves
Zillow last checked:
Listing updated:
Listed by:
Jessica Potts,
RE/MAX Realty South
Source: NWMLS as distributed by MLS GRID,MLS#: 2563599
Facts & features
Interior
Bedrooms & bathrooms
- Bedrooms: 3
- Bathrooms: 3
- Full bathrooms: 1
- 3/4 bathrooms: 1
- 1/2 bathrooms: 1
- Main level bathrooms: 2
- Main level bedrooms: 3
Primary bedroom
- Level: Main
Bedroom
- Level: Main
Bedroom
- Level: Main
Bathroom full
- Level: Main
Bathroom three quarter
- Level: Main
Other
- Level: Garage
Dining room
- Level: Main
Entry hall
- Level: Main
Family room
- Level: Main
Kitchen with eating space
- Level: Main
Living room
- Level: Main
Utility room
- Level: Main
Heating
- Fireplace, Heat Pump, Electric, Propane
Cooling
- Heat Pump
Appliances
- Included: Dishwasher, Disposal, Dryer, Microwave, Refrigerator, Stove(s)/Range(s), Washer, Dishwasher(s), Dryer(s), Garbage Disposal, Microwave(s), Refrigerator(s), Washer(s), Water Heater: Electric, Water Heater Location: Garage
Features
- Bath Off Primary, Ceiling Fan(s), Dining Room, Pantry
- Flooring: Hardwood, Carpet
- Doors: French Doors
- Windows: Skylight(s)
- Basement: None
- Number of fireplaces: 1
- Fireplace features: Gas, Main Level: 1, Fireplace
Interior area
- Total structure area: 1,736
- Total interior livable area: 1,736 sqft
Property
Parking
- Total spaces: 8
- Parking features: Attached Carport, Attached Garage, Detached Garage, RV Parking
- Has attached garage: Yes
- Has carport: Yes
- Covered spaces: 5
- Uncovered spaces: 3
Features
- Levels: One
- Stories: 1
- Entry location: Main
- Patio & porch: Bath Off Primary, Ceiling Fan(s), Dining Room, Fireplace, French Doors, Pantry, Security System, Skylight(s), Sprinkler System, Vaulted Ceiling(s), Walk-In Closet(s), Water Heater
- Has view: Yes
- View description: Territorial
Lot
- Size: 0.28 Acres
- Dimensions: 95' x 145'
- Features: Corner Lot, Curbs, Paved, Sidewalk, Cable TV, Deck, Fenced-Fully, Propane, RV Parking, Shop, Sprinkler System
- Topography: Level
Details
- Parcel number: 053250201
- Zoning: SR0
- Zoning description: Jurisdiction: City
- Special conditions: Standard
- Other equipment: Leased Equipment: Propane Tank
Construction
Type & style
- Home type: SingleFamily
- Architectural style: Traditional,1 Story
- Property subtype: Single Family Residence
Materials
- Cement Planked, Cement Plank
- Foundation: Poured Concrete
- Roof: Composition
Condition
- Good
- Year built: 1994
Utilities & green energy
- Electric: Company: Cowlitz PUD
- Sewer: Sewer Connected, Company: City of Longview
- Water: Public, Company: City of Longview
- Utilities for property: Xfinity, Xfinity
Community & HOA
Community
- Security: Security System
- Subdivision: Mint Valley
Location
- Region: Longview
Financial & listing details
- Price per square foot: $299/sqft
- Tax assessed value: $476,040
- Annual tax amount: $4,026
- Date on market: 8/20/2026
- Listing terms: Conventional,FHA,VA Loan
- Inclusions: Dishwasher(s), Dryer(s), Garbage Disposal, Leased Equipment, Microwave(s), Refrigerator(s), Stove(s)/Range(s), Washer(s)
Estimated market value
Not available
Estimated sales range
Not available
Not available
Price history
| Date | Event | Price |
|---|---|---|
| 8/27/2026 | Pending sale | $519,900$299/sqft |
Source:  RMLS (OR) #441978997 Report a problem RMLS (OR) #441978997 Report a problem | ||
| 8/20/2026 | Listed for sale | $519,900$299/sqft |
Source:  NWMLS as distributed by MLS GRID #2563599 Report a problem NWMLS as distributed by MLS GRID #2563599 Report a problem | ||
Public tax history
| Year | Property taxes | Tax assessment |
|---|---|---|
| 2025 | $4,026 +422.2% | $476,040 -8.7% |
| 2024 | $771 -5% | $521,370 -8.1% |
| 2023 | $811 +14% | $567,290 |
| 2022 | $712 | $567,290 +41.4% |
| 2021 | $712 | $401,230 +0.8% |
| 2020 | -- | $398,070 +22.5% |
| 2019 | $987 | $324,861 |
| 2018 | -- | -- |
| 2017 | $944 -5.2% | $237,220 +16% |
| 2016 | $996 +0.4% | $204,440 +2.9% |
| 2015 | $992 -36.5% | $198,710 +7.1% |
| 2013 | $1,562 | $185,600 -9.7% |
| 2011 | $1,562 | $205,520 -1.8% |
| 2010 | -- | $209,190 +13.6% |
| 2006 | -- | $184,100 +15.1% |
| 2005 | -- | $160,000 |
Find assessor info on the county website
Monthly payment
Est. payment
Payment breakdown
Explore the cost of this home by adjusting the details. Changes won't be saved.Climate risks
Neighborhood: Columbia Valley Gardens
Nearby schools
Schools provided by the listing agent
- Elementary: Mint Vly Elem
- Middle: Monticello Mid
- High: Mark Morris High
Source: NWMLS as distributed by MLS GRID. This data may not be complete. We recommend contacting the local school district to confirm school assignments for this home.
Similar homes

- $519,0003 bd3 ba1.9k sqft105 Inglewood Park, Longview, WA 98632Active
 MLS ID #2576730, Shirley L. Osborne. NWMLS as distributed by MLS GRID
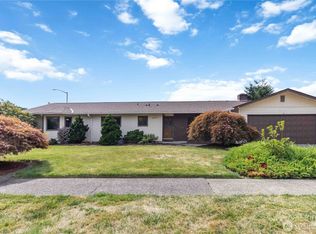
 - $425,0003 bd2 ba1.4k sqft3915 Cherrywood Street, Longview, WA 98632Active
 MLS ID #2579471, Nicole Marie Larson. NWMLS as distributed by MLS GRID
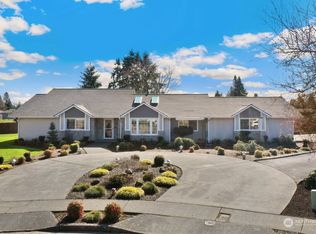
 - $524,9003 bd3 ba2.5k sqftForest Heights Ph Iv, Longview, WA 98632Active
 MLS ID #2564103, Amy McMahon. NWMLS as distributed by MLS GRID
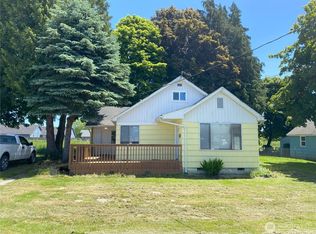
 - $520,0003 bd2 ba2k sqft49 Willow Pointe Loop, Longview, WA 98632Active
 MLS ID #2571829, Mary A. Whittaker. NWMLS as distributed by MLS GRID
