Rare Boulder opportunity with unobstructed Flatirons and Chautauqua views on one of the most desirable streets in Boulder, Colorado. Situated on a .18-acre lot on the south side of the street, the elevated positioning and natural slope of this property enhance both privacy and long-range views across Boulder. This 5-bedroom, 3-bath home offers 1,312 above-ground square feet plus a 1,552 finished walkout lower level, creating a flexible layout with multiple living spaces. The main level features large picture windows that bring in natural light and frame the mountain views, along with a spacious living room with fireplace and an eat-in kitchen that opens to a wraparound covered deck, designed to take full advantage of the outdoor setting. The walkout lower level also benefits from expansive windows and natural light, with a generous family room that feels more like additional living space than a traditional basement. The home is move-in ready with the opportunity to update or renovate over time. However, the true value lies in the lot, location, and view corridor. Ideal for buyers seeking a Boulder redevelopment opportunity, custom home build site, or long-term investment in a premier setting. We are currently working with Rodwin Architecture on conceptual plans to illustrate what a future home could look like on this site, based on similar builds in the area. Located minutes from downtown Boulder, Chautauqua, and hiking trails, this is a rare chance to secure a premier view property with significant upside.
Sold for $1,980,000
$1,980,000
2360 Balsam Dr, Boulder, CO 80304
5beds
4,085sqft
Single Family Residence
Built in 1955
7,644 Square Feet Lot
$1,972,600 Zestimate®
$485/sqft
$6,899 Estimated rent
Home value
$1,972,600
$1.85M - $2.09M
$6,899/mo
Zestimate® history
Owner options
List your home for rent
$6,899/mo
Rent Zestimate®
Find your next renter with Zillow Rental Manager. Plus, with online applications, you can quickly screen prospective tenants – for free.
$6,899/mo
Rent Zestimate®
Refinance and save
$12,106/mo
Est. payment
Refinancing to a lower rate could help reduce your monthly payments and save thousands over the life of the loan.
$12,106/mo
Est. payment
Explore your selling options
Work with a Zillow partner agent
Leverage their expertise and Zillow's premium Showcase listings to get your home seen by more buyers.
Get startedList with your own agent
Get your home in front of millions of buyers by listing it on Zillow.
Learn how to do itSell it yourself
Take full control of how buyers see your home on Zillow by listing For Sale by Owner (FSBO).
List your homeWhat's special
Privacy and long-range viewsWraparound covered deck
Zillow last checked:
Listing updated:
Listed by:
CL Realty Group 303-875-7834,
Berkshire Hathaway HomeServices Rocky Mountain, Realtors-Boulder
Bought with:
William Greig, 100076195
Compass - Boulder
Source: IRES as distributed by MLS GRID,MLS#: 1057699
Facts & features
Interior
Bedrooms & bathrooms
- Bedrooms: 5
- Bathrooms: 3
- Full bathrooms: 2
- 3/4 bathrooms: 1
- Main level bathrooms: 1
Primary bedroom
- Description: Carpet
- Level: Main
- Area: 143 Square Feet
- Dimensions: 11 x 13
Bedroom 2
- Description: Carpet
- Level: Main
- Area: 110 Square Feet
- Dimensions: 11 x 10
Bedroom 3
- Description: Carpet
- Level: Basement
- Area: 209 Square Feet
- Dimensions: 19 x 11
Bedroom 4
- Description: Carpet
- Level: Basement
- Area: 154 Square Feet
- Dimensions: 11 x 14
Bedroom 5
- Description: Carpet
- Level: Basement
- Area: 100 Square Feet
- Dimensions: 10 x 10
Dining room
- Description: Carpet
- Level: Main
- Area: 132 Square Feet
- Dimensions: 11 x 12
Family room
- Description: Carpet
- Level: Basement
- Area: 420 Square Feet
- Dimensions: 21 x 20
Kitchen
- Description: Tile
- Level: Main
- Area: 96 Square Feet
- Dimensions: 8 x 12
Laundry
- Description: Concrete
- Level: Basement
- Area: 266 Square Feet
- Dimensions: 14 x 19
Living room
- Description: Carpet
- Level: Main
- Area: 435 Square Feet
- Dimensions: 29 x 15
Heating
- Forced Air
Appliances
- Included: Electric Range, Dishwasher, Refrigerator, Washer, Dryer, Microwave, Freezer
- Laundry: Washer/Dryer Hookup
Features
- Eat-in Kitchen, Separate Dining Room, Open Floorplan, Workshop
- Basement: Full,Partially Finished,Walk-Out Access,Daylight
- Has fireplace: Yes
- Fireplace features: Two or More, Living Room, Family Room, Basement
Interior area
- Total structure area: 1,312
- Total interior livable area: 4,085 sqft
- Finished area above ground: 1,312
Property
Parking
- Total spaces: 2
- Parking features: RV Access/Parking, Carport
- Garage spaces: 2
- Has carport: Yes
- Details: Carport
Accessibility
- Accessibility features: Main Floor Bath, Accessible Bedroom
Features
- Levels: One
- Stories: 1
- Patio & porch: Patio, Deck
- Has view: Yes
- View description: Mountain(s), Hills, City
Lot
- Size: 7,644 Square Feet
- Features: Wooded, Evergreen Trees, Deciduous Trees, Paved, Curbs, Sidewalks, Street Light
Details
- Parcel number: R0007158
- Zoning: Res
- Special conditions: Private Owner
Construction
Type & style
- Home type: SingleFamily
- Property subtype: Single Family Residence
Materials
- Brick
- Roof: Other
Condition
- New construction: No
- Year built: 1955
Utilities & green energy
- Electric: Xcel Energy
- Gas: Xcel Energy
- Sewer: Public Sewer
- Water: City
- Utilities for property: Natural Gas Available, Electricity Available
Community & HOA
Community
- Subdivision: Hillcrest / Panorama Heights
HOA
- Has HOA: No
Location
- Region: Boulder
Financial & listing details
- Price per square foot: $485/sqft
- Tax assessed value: $1,675,100
- Annual tax amount: $10,063
- Date on market: 4/29/2026
- Listing terms: Cash,Conventional,VA Loan
- Electric utility on property: Yes
- Road surface type: Asphalt
Price history
| Date | Event | Price |
|---|---|---|
| 5/22/2026 | Sold | $1,980,000+13.1%$485/sqft |
Source:  IRES as distributed by MLS GRID #1057699 Report a problem IRES as distributed by MLS GRID #1057699 Report a problem | ||
| 5/2/2026 | Pending sale | $1,750,000$428/sqft |
Source:  REcolorado as distributed by MLS GRID #IR1057699 Report a problem REcolorado as distributed by MLS GRID #IR1057699 Report a problem | ||
| 4/29/2026 | Listed for sale | $1,750,000$428/sqft |
Source: IRES as distributed by MLS GRID #1057699 Report a problem | ||
| 4/15/2026 | Listing removed | $4,300$1/sqft |
Source: Zillow Rentals Report a problem | ||
| 3/10/2026 | Listed for rent | $4,300-4.4%$1/sqft |
Source: Zillow Rentals Report a problem | ||
| 2/27/2026 | Listing removed | $4,500$1/sqft |
Source: Zillow Rentals Report a problem | ||
| 1/22/2026 | Listed for rent | $4,500+4.8%$1/sqft |
Source: Zillow Rentals Report a problem | ||
| 10/8/2025 | Listing removed | $4,295$1/sqft |
Source: Zillow Rentals Report a problem | ||
| 9/19/2025 | Price change | $4,295-2.3%$1/sqft |
Source: Zillow Rentals Report a problem | ||
| 8/29/2025 | Price change | $4,395-2.2%$1/sqft |
Source: Zillow Rentals Report a problem | ||
| 8/21/2025 | Price change | $4,495-3.3%$1/sqft |
Source: Zillow Rentals Report a problem | ||
| 8/15/2025 | Price change | $4,650-3.1%$1/sqft |
Source: Zillow Rentals Report a problem | ||
| 8/7/2025 | Price change | $4,800-5%$1/sqft |
Source: Zillow Rentals Report a problem | ||
| 7/25/2025 | Price change | $5,050-2.9%$1/sqft |
Source: Zillow Rentals Report a problem | ||
| 5/22/2025 | Listed for rent | $5,200+3%$1/sqft |
Source: Zillow Rentals Report a problem | ||
| 6/18/2024 | Listing removed | -- |
Source: Zillow Rentals Report a problem | ||
| 6/12/2024 | Listed for rent | $5,050+3.1%$1/sqft |
Source: Zillow Rentals Report a problem | ||
| 6/27/2023 | Listing removed | -- |
Source: Zillow Rentals Report a problem | ||
| 6/23/2023 | Price change | $4,900-2%$1/sqft |
Source: Zillow Rentals Report a problem | ||
| 6/15/2023 | Listed for rent | $5,000$1/sqft |
Source: Zillow Rentals Report a problem | ||
Public tax history
| Year | Property taxes | Tax assessment |
|---|---|---|
| 2025 | $9,716 +8.3% | $104,694 -8.4% |
| 2024 | $8,969 +23% | $114,242 -1% |
| 2023 | $7,290 +4.9% | $115,350 +35% |
| 2022 | $6,951 +2.9% | $85,450 -2.8% |
| 2021 | $6,758 | $87,910 +3.7% |
| 2020 | $6,758 +34.2% | $84,785 |
| 2019 | $5,036 | $84,785 +29.9% |
| 2018 | $5,036 | $65,290 -9.5% |
| 2017 | $5,036 +9.7% | $72,181 +18.3% |
| 2016 | $4,591 +5.6% | $60,990 +19.3% |
| 2015 | $4,347 +19.8% | $51,103 |
| 2014 | $3,628 +3.4% | $51,103 |
| 2013 | $3,507 -15.2% | $51,103 +2.6% |
| 2012 | $4,138 +1.4% | $49,829 |
| 2011 | $4,082 +7.1% | -- |
| 2010 | $3,812 +29.1% | $50,510 |
| 2009 | $2,952 +3.5% | $50,510 -8.6% |
| 2008 | $2,852 -1.7% | $55,290 |
| 2007 | $2,900 -13.6% | $55,290 +1.4% |
| 2006 | $3,355 +8.4% | $54,520 |
| 2005 | $3,094 +0.7% | $54,520 +7.7% |
| 2004 | $3,072 +22.6% | $50,640 |
| 2003 | $2,505 -12.1% | $50,640 +12.4% |
| 2002 | $2,849 | $45,040 -90.9% |
| 2001 | -- | $492,300 |
Find assessor info on the county website
Neighborhood: Hillcrest - Panorama Heights
Nearby homes
- $3,542,3003 bd3 ba3.6k sqft2370 Balsam Dr, Boulder, CO 80304Off Market
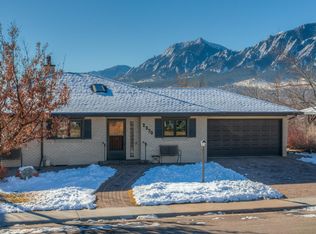
- $3,011,3005 bd3 ba2.8k sqft2350 Balsam Dr, Boulder, CO 80304Off Market
- $1,179,8003 bd2 ba1.2k sqft2365 Panorama Ave, Boulder, CO 80304Off Market
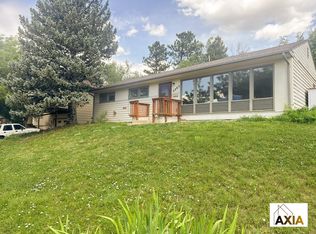
- $1,800,7004 bd2 ba2.2k sqft2355 Panorama Ave, Boulder, CO 80304Off Market
- $1,476,0003 bd1 ba1.2k sqft2375 Panorama Ave, Boulder, CO 80304Off Market
- $2,202,9002 bd1 ba2k sqft2340 Balsam Dr, Boulder, CO 80304Off Market
- $3,707,3005 bd4 ba3.1k sqft2365 Balsam Dr, Boulder, CO 80304Off Market
- $1,625,4004 bd1 ba1.6k sqft2355 Balsam Dr, Boulder, CO 80304Off Market
Nearby schools
GreatSchools rating
- 8/10Whittier Elementary SchoolGrades: K-5Distance: 0.4 mi
- 5/10Casey Middle SchoolGrades: 6-8Distance: 0.8 mi
- 10/10Boulder High SchoolGrades: 9-12Distance: 1.1 mi
Schools provided by the listing agent
- Elementary: Whittier
- Middle: Casey
- High: Boulder
Source: IRES as distributed by MLS GRID. This data may not be complete. We recommend contacting the local school district to confirm school assignments for this home.
Get a cash offer in 3 minutes
Find out how much your home could sell for in as little as 3 minutes with a no-obligation cash offer.
Estimated market value
$1,972,600
Get a cash offer in 3 minutes
Find out how much your home could sell for in as little as 3 minutes with a no-obligation cash offer.
Estimated market value
$1,972,600
Nearby cities
Nearby neighborhoods
Nearby zip codes
Other Boulder Topics
