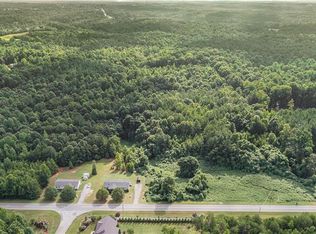
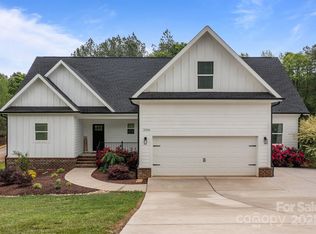
Meticulously maintained and move-in ready, this beautiful 3-bedroom, 2.5-bath ranch is situated on a spacious 0.77-acre lot with no HOA. The open-concept floor plan is designed for comfortable everyday living and entertaining, featuring a well-appointed kitchen with a large center island that flows seamlessly into the great room with an electric fireplace. Conveniently located off the kitchen, the laundry closet located in the mudroom, which leads to the garage and offers the perfect drop zone for shoes, bags, and everyday essentials. The private primary suite features an ensuite bath with dual vanities and ample closet space. Two generously sized secondary bedrooms and a full bath complete the main level. Upstairs, you'll find a large bonus room offering endless possibilities as a home office, media room, playroom, or flex space. Step outside to enjoy the expansive covered patio, ideal for relaxing, entertaining, or taking in the peaceful surroundings. Enjoy the freedom of no HOA, the convenience of one-level living, and the added flexibility of bonus space—all in a desirable Denver location.
Active
Price cut: $25K (9/23)
$399,999
2360 Beth Haven Church Rd, Denver, NC 28037
3beds
1,975sqft
Single Family Residence
Built in 2021
0.77 Acres Lot
$398,000 Zestimate®
$203/sqft
$-- HOA
What's special
Well-appointed kitchenLarge center islandPeaceful surroundingsPrivate primary suiteAmple closet spaceExpansive covered patioOpen-concept floor plan
- 79 days
- 1,744
- 181
Zillow last checked:
Listing updated:
Listed by:
Paige McGuirk paige.mcguirk@compass.com,
COMPASS,
Lisa Ciaravella,
COMPASS
Source: Canopy MLS as distributed by MLS GRID,MLS#: 4402958
Facts & features
Interior
Bedrooms & bathrooms
- Bedrooms: 3
- Bathrooms: 3
- Full bathrooms: 2
- 1/2 bathrooms: 1
- Main level bedrooms: 3
Primary bedroom
- Features: Cathedral Ceiling(s), Ceiling Fan(s), En Suite Bathroom, Garden Tub
- Level: Main
Bedroom s
- Features: Ceiling Fan(s)
- Level: Main
Bedroom s
- Features: Ceiling Fan(s)
- Level: Main
Bonus room
- Level: Upper
Great room
- Level: Main
Kitchen
- Features: Kitchen Island, Open Floorplan, Storage, Walk-In Pantry
- Level: Main
Heating
- Forced Air
Cooling
- Central Air
Appliances
- Included: Dishwasher, Disposal, Electric Range, Microwave, Refrigerator with Ice Maker, Washer/Dryer
- Laundry: Laundry Closet, Main Level
Features
- Flooring: Carpet, Vinyl
- Doors: Sliding Doors
- Has basement: No
- Fireplace features: Family Room
Interior area
- Total structure area: 1,975
- Total interior livable area: 1,975 sqft
- Finished area above ground: 1,975
- Finished area below ground: 0
Property
Parking
- Total spaces: 2
- Parking features: Driveway, Attached Garage, Garage Faces Front, Garage on Main Level
- Attached garage spaces: 2
- Has uncovered spaces: Yes
Features
- Levels: 1 Story/F.R.O.G.
- Patio & porch: Covered, Deck, Rear Porch
Lot
- Size: 0.77 Acres
- Features: Cleared, Sloped, Wooded
Details
- Parcel number: 3685701055
- Zoning: R
- Special conditions: Standard
Construction
Type & style
- Home type: SingleFamily
- Property subtype: Single Family Residence
Materials
- Vinyl
- Foundation: Slab
Condition
- New construction: No
- Year built: 2021
Utilities & green energy
- Sewer: County Sewer
- Water: County Water
Community & HOA
Community
- Subdivision: None
Location
- Region: Denver
Financial & listing details
- Price per square foot: $203/sqft
- Tax assessed value: $333,326
- Annual tax amount: $2,157
- Date on market: 7/13/2026
- Cumulative days on market: 79 days
- Listing terms: Cash,Conventional,FHA,VA Loan
- Road surface type: Concrete, Paved
Estimated market value
$398,000
$378,000 - $418,000
$2,382/mo
Price history
| Date | Event | Price |
|---|---|---|
| 9/23/2026 | Price change | $399,999-5.9%$203/sqft |
Source:  Canopy MLS as distributed by MLS GRID #4402958 Report a problem Canopy MLS as distributed by MLS GRID #4402958 Report a problem | ||
| 9/2/2026 | Price change | $424,999-1.1%$215/sqft |
Source: Canopy MLS as distributed by MLS GRID #4402958 Report a problem | ||
| 8/19/2026 | Price change | $429,900-2.3%$218/sqft |
Source: Canopy MLS as distributed by MLS GRID #4402958 Report a problem | ||
| 8/10/2026 | Price change | $439,900-1.1%$223/sqft |
Source: Canopy MLS as distributed by MLS GRID #4402958 Report a problem | ||
| 7/24/2026 | Price change | $445,000-1.1%$225/sqft |
Source: Canopy MLS as distributed by MLS GRID #4402958 Report a problem | ||
| 7/13/2026 | Listed for sale | $450,000+34.3%$228/sqft |
Source: Canopy MLS as distributed by MLS GRID #4402958 Report a problem | ||
| 8/13/2021 | Sold | $335,000$170/sqft |
Source: Canopy MLS as distributed by MLS GRID #3736663 Report a problem | ||
| 7/19/2021 | Pending sale | $335,000$170/sqft |
Source: Canopy MLS as distributed by MLS GRID #3736663 Report a problem | ||
| 7/6/2021 | Contingent | $335,000$170/sqft |
Source: Canopy MLS as distributed by MLS GRID #3736663 Report a problem | ||
| 6/24/2021 | Listed for sale | $335,000+1575%$170/sqft |
Source: Canopy MLS as distributed by MLS GRID #3736663 Report a problem | ||
| 10/8/2020 | Sold | $20,000$10/sqft |
Source: Public Record Report a problem | ||
Public tax history
| Year | Property taxes | Tax assessment |
|---|---|---|
| 2025 | $2,157 +1.3% | $333,326 |
| 2024 | $2,130 | $333,326 |
| 2023 | $2,130 +27.8% | $333,326 +59.2% |
| 2022 | $1,666 +1035% | $209,327 |
| 2021 | $147 +2.8% | -- |
| 2020 | $143 +2% | $20,000 |
| 2019 | $140 -1.7% | $20,000 |
| 2018 | $142 | $20,000 |
| 2017 | $142 +0.3% | $20,000 |
| 2016 | $142 | -- |
| 2015 | $142 | -- |
Find assessor info on the county website
Monthly payment
Est. payment
Payment breakdown
Explore the cost of this home by adjusting the details. Changes won't be saved.Climate risks
Neighborhood: 28037

Similar homes
- $419,9003 bd2 ba1.6k sqft7324 Forney Hill Rd, Denver, NC 28037For Sale

 MLS ID #4399725, Aaron Digh, Key Real Estate Group, LLC. Canopy MLS as distributed by MLS GRID
 - $425,0003 bd2 ba1.4k sqft6530 Fly A Way Dr, Denver, NC 28037For Sale
 MLS ID #4423192, Kaitlyn Cofty, Coldwell Banker Realty. Canopy MLS as distributed by MLS GRID
 - $414,9003 bd2 ba1.7k sqft5110 Turtle Creek Dr, Denver, NC 28037For Sale
 MLS ID #4399103, Laura Maultsby, Maultsby Realty Group. Canopy MLS as distributed by MLS GRID
 - $520,0004 bd3 ba2.5k sqft4018 Harmattan Dr, Denver, NC 28037For Sale
 MLS ID #4427687, Lisa McGill, Opendoor Brokerage LLC. Canopy MLS as distributed by MLS GRID
 - $469,0003 bd3 ba2.3k sqft4270 Legacy Dr, Denver, NC 28037For SaleMLS ID #4406996, James Drescher, Lake Realty. Canopy MLS as distributed by MLS GRID
- $469,0003 bd3 ba2.2k sqft2214 Seagull Dr, Denver, NC 28037For SaleMLS ID #4364869, David Fuller, Southern Homes of the Carolinas, Inc. Canopy MLS as distributed by MLS GRID
- $370,0003 bd2 ba1.5k sqft7162 Indigo Way, Denver, NC 28037For SaleMLS ID #4378675, Joey Lindsey, Keller Williams Ballantyne Area. Canopy MLS as distributed by MLS GRID
- $484,9004 bd3 ba2.4k sqft8091 Woodline Ln, Denver, NC 28037For SaleMLS ID #4388004, Holly Zammiello, Lake Norman Realty, Inc.. Canopy MLS as distributed by MLS GRID
- $446,5002 bd2 ba1.6k sqft4843 Looking Glass Trl, Denver, NC 28037For SaleMLS ID #4401107, David Henderson, Southern Homes of the Carolinas, Inc. Canopy MLS as distributed by MLS GRID
- $415,0003 bd2 ba1.7k sqft1667 Warwick Ct, Lincolnton, NC 28092For SaleMLS ID #4365135, Tyler Grossnickle, Howard Hanna Allen Tate Mooresville/LKN. Canopy MLS as distributed by MLS GRID
- $399,0003 bd2 ba1.4k sqft7219 Oxford Hunt Dr, Stanley, NC 28164For SaleMLS ID #4408764, Crystal Cox, Berkshire Hathaway HomeServices Carolinas Realty. Canopy MLS as distributed by MLS GRID
- $445,0003 bd2 ba1.9k sqft4190 Millstream Rd, Denver, NC 28037For SaleMLS ID #4388241, Jay White, Keller Williams Ballantyne Area. Canopy MLS as distributed by MLS GRID
- $365,0003 bd2 ba1.9k sqft7142 Little Mountain Rd, Sherrills Ford, NC 28673For SaleMLS ID #4410968, Eric Taylor, Tailored Real Estate Company. Canopy MLS as distributed by MLS GRID
- $394,9953 bd3 ba1.5k sqft990 Russell Ridge Dr, Catawba, NC 28609For SaleMLS ID #4390619, Vevie Gibbs, Lake Realty. Canopy MLS as distributed by MLS GRID
- $400,0003 bd3 ba2.1k sqft996 Cornelius Rd, Mooresville, NC 28117For SaleMLS ID #4313994, Kristen Bernard, Keller Williams South Park. Canopy MLS as distributed by MLS GRID
- $449,0002 bd2 ba1.6k sqft4803 Looking Glass Trl, Denver, NC 28037For SaleMLS ID #4370285, Kristen Sigmon, Stephen Cooley Real Estate. Canopy MLS as distributed by MLS GRID
- $598,7964 bd3 ba2.4k sqft7355 Drury Ln, Denver, NC 28037For SaleMLS ID #4365592, Gary Mitchell, Keller Williams Advantage. Canopy MLS as distributed by MLS GRID
- $475,0004 bd3 ba2.7k sqft1135 Brookdale Ln, Stanley, NC 28164For SaleMLS ID #4426909, Craig LePage, EXP Realty LLC Mooresville. Canopy MLS as distributed by MLS GRID
- $420,0002 bd2 ba1.7k sqft8310 Glacier Dr, Denver, NC 28037For SaleMLS ID #4414884, Pilar Carroll, Lake Norman Realty, Inc.. Canopy MLS as distributed by MLS GRID
- $485,0003 bd3 ba2k sqft3229 Creek Bend Ct, Sherrills Ford, NC 28673For SaleMLS ID #4411324, Joe Puma, Puma & Associates Realty, Inc.. Canopy MLS as distributed by MLS GRID
