Welcome to 2360 Bush Street, a beautifully remodeled home offering modern style, thoughtful upgrades, and exceptional outdoor space. Completely remodeled with permits, this home features a new HVAC system with A/C, a new main and sub panel with updated electrical, and brand-new plumbing throughout providing peace of mind and turnkey living. Situated on an expansive 7,000 sq. ft. lot a rare find this property presents endless possibilities for entertaining, gardening, or future expansion. Fully updated with attention to detail, the home features a brand-new kitchen complete with quartz countertops, new cabinetry, and stainless steel appliances, along with two completely renovated bathrooms showcasing modern vanities, updated fixtures, and contemporary finishes. New windows and doors enhance both style and energy efficiency throughout the home. Interior design touches shine throughout, including stylish new flooring, fresh interior and exterior paint, new light fixtures, recessed downlighting, and smooth-finish walls that create a clean, modern aesthetic. The bright, open living spaces are filled with natural light, offering a warm and inviting atmosphere. Step outside to the expansive backyard perfect for hosting, relaxing, or creating your own outdoor oasis. Additional highlights include a spacious two-car garage with ample storage and parking. Conveniently located near shopping, dining, and major transportation routes, 2360 Bush Street offers the perfect balance of comfort, style, and accessibility. Don't miss the opportunity to own this move-in ready home with a rare oversized lot.
Sold for $720,000
$720,000
2360 Bush Ave, Richmond, CA 94806
3beds
1,610sqft
Single Family Residence
Built in ----
7,000 Square Feet Lot
$706,900 Zestimate®
$447/sqft
$4,110 Estimated rent
Home value
$706,900
$636,000 - $785,000
$4,110/mo
Zestimate® history
Owner options
List your home for rent
$4,110/mo
Rent Zestimate®
Find your next renter with Zillow Rental Manager. Plus, with online applications, you can quickly screen prospective tenants – for free.
$4,110/mo
Rent Zestimate®
Refinance and save
$4,641/mo
Est. payment
Refinancing to a lower rate could help reduce your monthly payments and save thousands over the life of the loan.
$4,641/mo
Est. payment
Explore your selling options
Work with a Zillow partner agent
Leverage their expertise and Zillow's premium Showcase listings to get your home seen by more buyers.
Get startedList with your own agent
Get your home in front of millions of buyers by listing it on Zillow.
Learn how to do itSell it yourself
Take full control of how buyers see your home on Zillow by listing For Sale by Owner (FSBO).
List your homeWhat's special
Beautifully remodeled homeNew light fixturesModern styleContemporary finishesStylish new flooringWarm and inviting atmosphereRare oversized lot
Zillow last checked:
Listing updated:
Listed by:
Christian J. Rosales DRE #01987173 650-274-8392,
The Canlas Brothers 415-988-2025
Bought with:
Andrea Horta, DRE #01502883
Berkshire Hathaway Drysdale Pr
Source: SFAR,MLS#: 426116907 Originating MLS: San Francisco Association of REALTORS
Originating MLS: San Francisco Association of REALTORSFacts & features
Interior
Bedrooms & bathrooms
- Bedrooms: 3
- Bathrooms: 2
- Full bathrooms: 2
Primary bedroom
- Area: 0
- Dimensions: 0 x 0
Bedroom 1
- Area: 0
- Dimensions: 0 x 0
Bedroom 2
- Area: 0
- Dimensions: 0 x 0
Bedroom 3
- Area: 0
- Dimensions: 0 x 0
Bedroom 4
- Area: 0
- Dimensions: 0 x 0
Primary bathroom
- Features: Tub w/Shower Over
Bathroom
- Features: Tub w/Shower Over
Dining room
- Area: 0
- Dimensions: 0 x 0
Family room
- Area: 0
- Dimensions: 0 x 0
Kitchen
- Features: Kitchen/Family Combo
- Area: 0
- Dimensions: 0 x 0
Living room
- Level: Main
- Area: 0
- Dimensions: 0 x 0
Heating
- Central
Cooling
- Central Air
Appliances
- Included: Dishwasher, Disposal, Free-Standing Gas Range, Free-Standing Refrigerator, Microwave
- Laundry: Hookups Only
Features
- Flooring: Laminate
- Windows: Double Pane Windows
- Has fireplace: No
Interior area
- Total structure area: 1,610
- Total interior livable area: 1,610 sqft
Property
Parking
- Total spaces: 2
- Parking features: Detached, Uncovered Parking Spaces 2+, Independent, On Site (Single Family Only)
- Garage spaces: 2
- Has uncovered spaces: Yes
Features
- Fencing: Fenced
Lot
- Size: 7,000 Square Feet
- Features: Shape Regular
Details
- Parcel number: 5270320661
- Special conditions: Standard
Construction
Type & style
- Home type: SingleFamily
- Architectural style: Contemporary
- Property subtype: Single Family Residence
Condition
- Updated/Remodeled
- New construction: No
Utilities & green energy
- Sewer: Public Sewer
- Water: Public
Community & HOA
Community
- Security: Carbon Monoxide Detector(s), Smoke Detector(s)
HOA
- Has HOA: No
Location
- Region: Richmond
- Elevation: 0
Financial & listing details
- Price per square foot: $447/sqft
- Tax assessed value: $520,200
- Annual tax amount: $8,941
- Date on market: 4/10/2026
- Cumulative days on market: 6 days
- Listing terms: Cash,Conventional,FHA,VA Loan
- Total actual rent: 0
Price history
| Date | Event | Price |
|---|---|---|
| 5/8/2026 | Sold | $720,000+3.2%$447/sqft |
Source:  SFAR #426116907 Report a problem SFAR #426116907 Report a problem | ||
| 4/16/2026 | Pending sale | $698,000$434/sqft |
Source: SFAR #426116907 Report a problem | ||
| 4/10/2026 | Listed for sale | $698,000+132.7%$434/sqft |
Source: SFAR #426116907 Report a problem | ||
| 8/25/2023 | Sold | $300,000$186/sqft |
Source: Public Record Report a problem | ||
Public tax history
| Year | Property taxes | Tax assessment |
|---|---|---|
| 2025 | $8,941 +2% | $520,200 +2% |
| 2024 | $8,769 +260.6% | $510,000 +704.3% |
| 2023 | $2,432 +3.5% | $63,408 +2% |
| 2022 | $2,349 -1.2% | $62,166 +2% |
| 2021 | $2,378 +13.8% | $60,948 +1% |
| 2020 | $2,089 +2.9% | $60,324 +2% |
| 2019 | $2,030 +4.2% | $59,142 +2% |
| 2018 | $1,948 +3.6% | $57,983 +2% |
| 2017 | $1,880 +3.6% | $56,847 +2% |
| 2016 | $1,814 +3% | $55,733 +1.5% |
| 2015 | $1,761 | $54,897 +2% |
| 2014 | $1,761 | $53,823 +0.5% |
| 2013 | -- | $53,580 +2% |
| 2012 | -- | $52,531 +2% |
| 2011 | -- | $51,502 +0.8% |
| 2010 | -- | $51,118 -0.2% |
| 2009 | -- | $51,241 +2% |
| 2008 | -- | $50,237 +2% |
| 2007 | -- | $49,253 +2% |
| 2006 | -- | $48,288 +2% |
| 2005 | -- | $47,342 +2% |
| 2004 | -- | $46,415 +1.9% |
| 2003 | -- | $45,565 +2% |
| 2002 | -- | $44,673 +2% |
| 2001 | -- | $43,798 |
Find assessor info on the county website
Neighborhood: 94806
Nearby homes
- $492,0003 bd1 ba998 sqft2352 Bush Ave, Richmond, CA 94806Off Market
- $491,6003 bd1 ba1k sqft2370 Bush Ave, Richmond, CA 94806Off Market
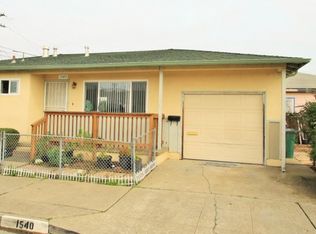
- $519,0003 bd1 ba873 sqft1540 Hayes St, Richmond, CA 94806Off Market
- $536,0002 bd1 ba1.1k sqft1524 Hayes St, Richmond, CA 94806Off Market
- $490,0003 bd1 ba1k sqft2376 Bush Ave, Richmond, CA 94806Sold
- $560,0004 bd2 ba1.4k sqft1527 24th St, Richmond, CA 94806Sold
- $521,7003 bd1 ba960 sqft2373 Bush Ave, Richmond, CA 94806Off Market
- $497,1002 bd1 ba740 sqft1514 Hayes St, Richmond, CA 94806Off Market
Nearby schools
GreatSchools rating
- 1/10Ford Elementary SchoolGrades: K-6Distance: 0.4 mi
- 1/10Helms Middle SchoolGrades: 7-8Distance: 0.6 mi
- 3/10Richmond High SchoolGrades: 9-12Distance: 0.2 mi
Schools provided by the listing agent
- District: Contra Costa COE
Source: SFAR. This data may not be complete. We recommend contacting the local school district to confirm school assignments for this home.
Get a cash offer in 3 minutes
Find out how much your home could sell for in as little as 3 minutes with a no-obligation cash offer.
Estimated market value
$706,900
Get a cash offer in 3 minutes
Find out how much your home could sell for in as little as 3 minutes with a no-obligation cash offer.
Estimated market value
$706,900
- California
- Contra Costa County
- San Pablo
- 94806
- 2360 Bush Ave
Nearby cities
Nearby neighborhoods
Nearby zip codes
Other San Pablo Topics
