Welcome home to this beautifully renovated 3-bedroom, 1.5-bath residence that's ready for its next owner! Featuring a partially finished basement, this home offers additional living space perfect for a recreation room, home office, or gym. Inside, you'll find refinished hardwood floors, new luxury vinyl plank flooring in the kitchen and bathrooms, freshly painted interiors, updated lighting and fixtures throughout, and a stunning main bathroom renovation complete with tiled shower walls, a new vanity, and modern finishes. The stylish kitchen showcases freshly painted cabinets, quartz countertops, and brand-new appliances. Additional updates include a new A/C unit (2025), updated electrical outlets and switches, a freshly painted exterior, and the main drain was hydro-jetted in 2025 for added peace of mind. Conveniently located just minutes from the highway and only down the street from the University of Toledo, this move-in-ready home combines modern updates with an unbeatable location. Don't miss your opportunity to make it yours!
For sale
$260,000
2360 Cheltenham Rd, Toledo, OH 43606
3beds
1,570sqft
:
Get pre-qualified$1,866/mo
Single Family Residence
Built in 1948
6,534 Square Feet Lot
$257,400 Zestimate®
$166/sqft
$-- HOA
What's special
Partially finished basementFreshly painted interiorsRefinished hardwood floorsFreshly painted exterior
- 33 days |
- 818 |
- 74 |
Zillow last checked:
Listing updated:
Listed by:
Justice Bowie 734-652-4841,
Serenity Realty LLC
Source: NORIS,MLS#: 10009927
Facts & features
Interior
Bedrooms & bathrooms
- Bedrooms: 3
- Bathrooms: 2
- Full bathrooms: 1
- 1/2 bathrooms: 1
Bedroom 2
- Level: Upper
- Dimensions: 13 x 11
Bedroom 3
- Level: Upper
- Dimensions: 14 x 10
Other
- Level: Upper
- Dimensions: 17 x 13
Dining room
- Level: Main
- Dimensions: 12 x 10
Kitchen
- Level: Main
- Dimensions: 12 x 10
Living room
- Level: Main
- Dimensions: 26 x 12
Heating
- Forced Air
Cooling
- Central Air
Appliances
- Included: Dishwasher, Microwave, Dryer, Gas Oven, Refrigerator, Washer
- Laundry: In Basement
Features
- Other
- Flooring: Luxury Vinyl, Hardwood
- Basement: Partially Finished
- Number of fireplaces: 1
- Fireplace features: Other
- Common walls with other units/homes: No Common Walls
Interior area
- Total structure area: 1,570
- Total interior livable area: 1,570 sqft
- Finished area below ground: 1
Video & virtual tour
Property
Parking
- Total spaces: 2
- Parking features: Detached Garage
- Garage spaces: 2
Lot
- Size: 6,534 Square Feet
- Dimensions: 50X133
Details
- Parcel number: 1164587
Construction
Type & style
- Home type: SingleFamily
- Property subtype: Single Family Residence
Materials
- Brick
- Foundation: Block
- Roof: Shingle
Condition
- New construction: No
- Year built: 1948
Utilities & green energy
- Sewer: Public Sewer
- Water: Public
- Utilities for property: Other
Community & HOA
Community
- Subdivision: Ottawa Manor
HOA
- Has HOA: No
Location
- Region: Toledo
Financial & listing details
- Price per square foot: $166/sqft
- Tax assessed value: $179,400
- Annual tax amount: $3,739
- Date on market: 7/2/2026
- Listing terms: Cash,Conventional,FHA
Estimated market value
$257,400
$245,000 - $270,000
$1,294/mo
Price history
| Date | Event | Price |
|---|---|---|
| 7/28/2026 | Listed for sale | $260,000$166/sqft |
Source: NORIS #10009927 Report a problem | ||
| 7/18/2026 | Contingent | $260,000$166/sqft |
Source: NORIS #10009927 Report a problem | ||
| 7/2/2026 | Listed for sale | $260,000+46.1%$166/sqft |
Source: NORIS #10009927 Report a problem | ||
| 4/10/2026 | Sold | $178,000-10.6%$113/sqft |
Source: NORIS #10004025 Report a problem | ||
| 3/26/2026 | Pending sale | $199,000$127/sqft |
Source: NORIS #10004025 Report a problem | ||
| 3/19/2026 | Contingent | $199,000$127/sqft |
Source: NORIS #10004025 Report a problem | ||
| 3/12/2026 | Price change | $199,000-9.5%$127/sqft |
Source: NORIS #10004025 Report a problem | ||
| 3/5/2026 | Listed for sale | $220,000+63%$140/sqft |
Source: NORIS #10004025 Report a problem | ||
| 1/11/2008 | Sold | $135,000+6.3%$86/sqft |
Source: Public Record Report a problem | ||
| 6/9/2003 | Sold | $127,000+24.5%$81/sqft |
Source: Public Record Report a problem | ||
| 11/20/1998 | Sold | $102,000+14%$65/sqft |
Source: Public Record Report a problem | ||
| 7/3/1995 | Sold | $89,500$57/sqft |
Source: Public Record Report a problem | ||
Public tax history
| Year | Property taxes | Tax assessment |
|---|---|---|
| 2025 | $3,739 -0.2% | $62,790 |
| 2024 | $3,748 +12.4% | $62,790 +17.3% |
| 2023 | $3,335 -0.2% | $53,515 |
| 2022 | $3,340 -2.6% | $53,515 |
| 2021 | $3,428 +5.4% | $53,515 +19% |
| 2020 | $3,252 +105.2% | $44,975 |
| 2019 | $1,585 -50% | $44,975 |
| 2018 | $3,172 +11.4% | $44,975 +18.2% |
| 2017 | $2,847 +0.5% | $38,045 -65% |
| 2016 | $2,832 +1.1% | $108,700 |
| 2015 | $2,802 +17.1% | $108,700 +185.7% |
| 2014 | $2,393 | $38,050 |
| 2013 | $2,393 +4.2% | $38,050 |
| 2012 | $2,296 -4.7% | $38,050 -12.4% |
| 2011 | $2,410 +0.3% | $43,440 |
| 2010 | $2,404 -1.6% | $43,440 |
| 2009 | $2,443 -4.2% | $43,440 -13% |
| 2008 | $2,549 +4.6% | $49,920 |
| 2007 | $2,437 +2.4% | $49,920 |
| 2006 | $2,380 -2.4% | $49,920 -1.9% |
| 2004 | $2,437 -0.3% | $50,900 |
| 2003 | $2,445 +2.9% | $50,900 +19% |
| 2002 | $2,377 +15.1% | $42,780 |
| 2001 | $2,065 -45% | $42,780 |
| 2000 | $3,752 | $42,780 |
Find assessor info on the county website
Monthly payment
Est. payment
Payment breakdown
Explore the cost of this home by adjusting the details. Changes won't be saved.Climate risks
Neighborhood: Ottawa
Nearby schools
GreatSchools rating
- 4/10Old Orchard Elementary SchoolGrades: PK-8Distance: 0.1 mi
- 1/10Start High SchoolGrades: 9-12Distance: 2.5 mi
Schools provided by the listing agent
- Elementary: Old Orchard
- High: Start
Source: NORIS. This data may not be complete. We recommend contacting the local school district to confirm school assignments for this home.
- $189,0003 bd2 ba1.2k sqft2356 Cheltenham Rd, Toledo, OH 43606Off Market
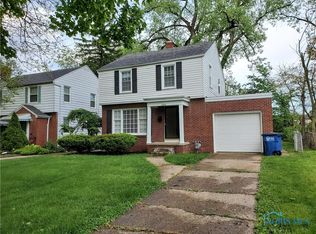
- $205,6004 bd2 ba1.4k sqft2366 Cheltenham Rd, Toledo, OH 43606Off Market

- $194,2003 bd1 ba1.3k sqft2350 Cheltenham Rd, Toledo, OH 43606Off Market
- $237,8004 bd2 ba1.8k sqft2346 Cheltenham Rd, Toledo, OH 43606Off Market
- $220,0003 bd2 ba1.2k sqft2355 Cheltenham Rd, Toledo, OH 43606Sold
- $219,9003 bd1 ba1.5k sqft2361 Cheltenham Rd, Toledo, OH 43606Off Market
- $227,9003 bd2 ba1.6k sqft2365 Cheltenham Rd, Toledo, OH 43606Off Market
- $274,5004 bd3 ba1.8k sqft2340 Cheltenham Rd, Toledo, OH 43606Off Market
A local agent can set up tours, give advice and negotiate with sellers.
A local lender can help you make sure your offer is ready when you are.
Similar homes
- $259,9003 bd2 ba1.6k sqft2907 Goddard Rd, Toledo, OH 43606For Sale
 MLS ID #10011064, Tony J. Bassett, The Danberry Co. NORIS
 - $249,9003 bd3 ba1.2k sqft2843 Strauss Ave, Toledo, OH 43606For Sale
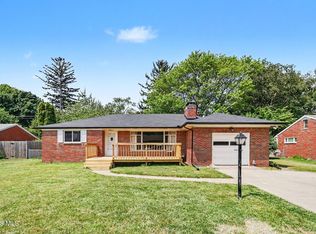 MLS ID #10010909, MJ Bali, RE/MAX Preferred Associates. NORIS
 - $259,9003 bd2 ba1.4k sqft2817 Algonquin Pkwy, Toledo, OH 43606For Sale
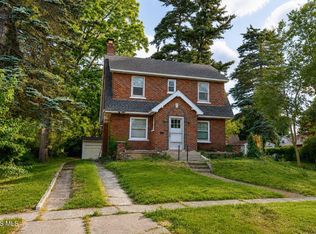 MLS ID #10009243, Chirley Lima, LPG Realty. NORIS
 - $224,9003 bd2 ba1.3k sqft3208 Aldringham Rd, Toledo, OH 43606For Sale
 MLS ID #10010075, Jessica Lowe, Howard Hanna. NORIS
 - $224,9004 bd2 ba2.2k sqft3203 Goddard Rd, Toledo, OH 43606For SaleMLS ID #10011218, Rick S. Popiolek, The Danberry Co.. NORIS
- $199,9003 bd2 ba1.5k sqft2908 Letchworth Pkwy, Toledo, OH 43606For SaleMLS ID #10010738, Sean M Siwa, Key Realty LTD. NORIS
- $239,9003 bd2 ba1.6k sqft2622 W Alexis Rd, Toledo, OH 43613For SaleMLS ID #10009645, Christopher Aaron Jaquillard, Serenity Realty LLC. NORIS
- $200,0003 bd2 ba1.4k sqft3831 Bowen Rd, Toledo, OH 43613For SaleMLS ID #10011295, Maddison Shutters, The Danberry Co.. NORIS
- $170,0003 bd1 ba1.2k sqft3439 Rushland Ave, Toledo, OH 43606For SaleMLS ID #10011067, Daniel Beirne, Opendoor Brokerage LLC. NORIS
- $248,0004 bd2 ba2.2k sqft3105 Glenn St, Toledo, OH 43613For SaleMLS ID #10010363, Matthew Robert Watson, RE/MAX Preferred Associates. NORIS
- $254,9002 bd2 ba1.4k sqft3134 Evergreen Rd, Toledo, OH 43606For SaleMLS ID #10007593, Annette Foster, RE/MAX Preferred Associates. NORIS
- $239,0004 bd1 ba1.6k sqft6237 Dorr St, Toledo, OH 43615For SaleMLS ID #10010335, Chirley Lima, LPG Realty. NORIS
- $224,9003 bd1 ba1.3k sqft5311 Fern Dr, Toledo, OH 43613For SaleMLS ID #10009815, Robin L Lehmann, Key Realty LTD. NORIS
- $264,9003 bd2 ba1.1k sqft7268 Brookside Dr, Lambertville, MI 48144For SaleNextHome
- $237,0003 bd2 ba1.8k sqft611 Miami St, Toledo, OH 43605For SaleMLS ID #10004552, Beth A. Rose, Beth Rose Real Estate & Auctio. NORIS
- $210,0004 bd2 ba1.5k sqft2445 Cherry Hill Rd, Toledo, OH 43615For SaleMLS ID #10010922, Cody Henderson, Key Realty LTD. NORIS
- $179,9003 bd2 ba1.6k sqft3645 Woodmont Rd, Toledo, OH 43613For SaleMLS ID #10010967, Sean M Siwa, Key Realty LTD. NORIS
- $269,5003 bd2 ba1.4k sqft7576 Chapelview Ct, Temperance, MI 48182For Sale
 MLS ID #50210222, Melanie Wiens, Wiens And Roth Real Estate - Lambertville. MiRealSource
 - $259,9002 bd3 ba1.5k sqft2137 Saint Andrews Blfs, Toledo, OH 43615For SaleMLS ID #10011363, Shalonda Thurmond, Keller Williams Citywide. NORIS
- $299,9004 bd2 ba1.8k sqft1518 Eastgate Rd, Toledo, OH 43614For SaleMLS ID #10010401, Annette Foster, RE/MAX Preferred Associates. NORIS
